Save
Ask
Tour
Hide
Share
$549,900
14 Days On Site

288 Mayberry Hill Road
Casco, ME 04015

For Sale|Single Family Residence|Active Under Contract
4
Beds
2
Total Baths
1
Full Bath
1
Partial Bath
2,295
SqFt
$240
/SqFt
1840
Built
County:
Cumberland
Days online/new listing status provided by Showcase IDX.
Listing courtesy of Maine Real Estate Choice
Call Now: 207.805.3707
Is this the listing for you? We can help make it yours.
207.805.3707
288 Mayberry Hill Road288 Mayberry Hill Road288 Mayberry Hill Road288 Mayberry Hill Road
Save
Ask
Tour
Hide
Share

Mortgage Calculator

Monthly Payment (Est.)

$2,509
Calculator powered by Showcase IDX, a Constellation1 Company. Copyright ©2026 Information is deemed reliable but not guaranteed.

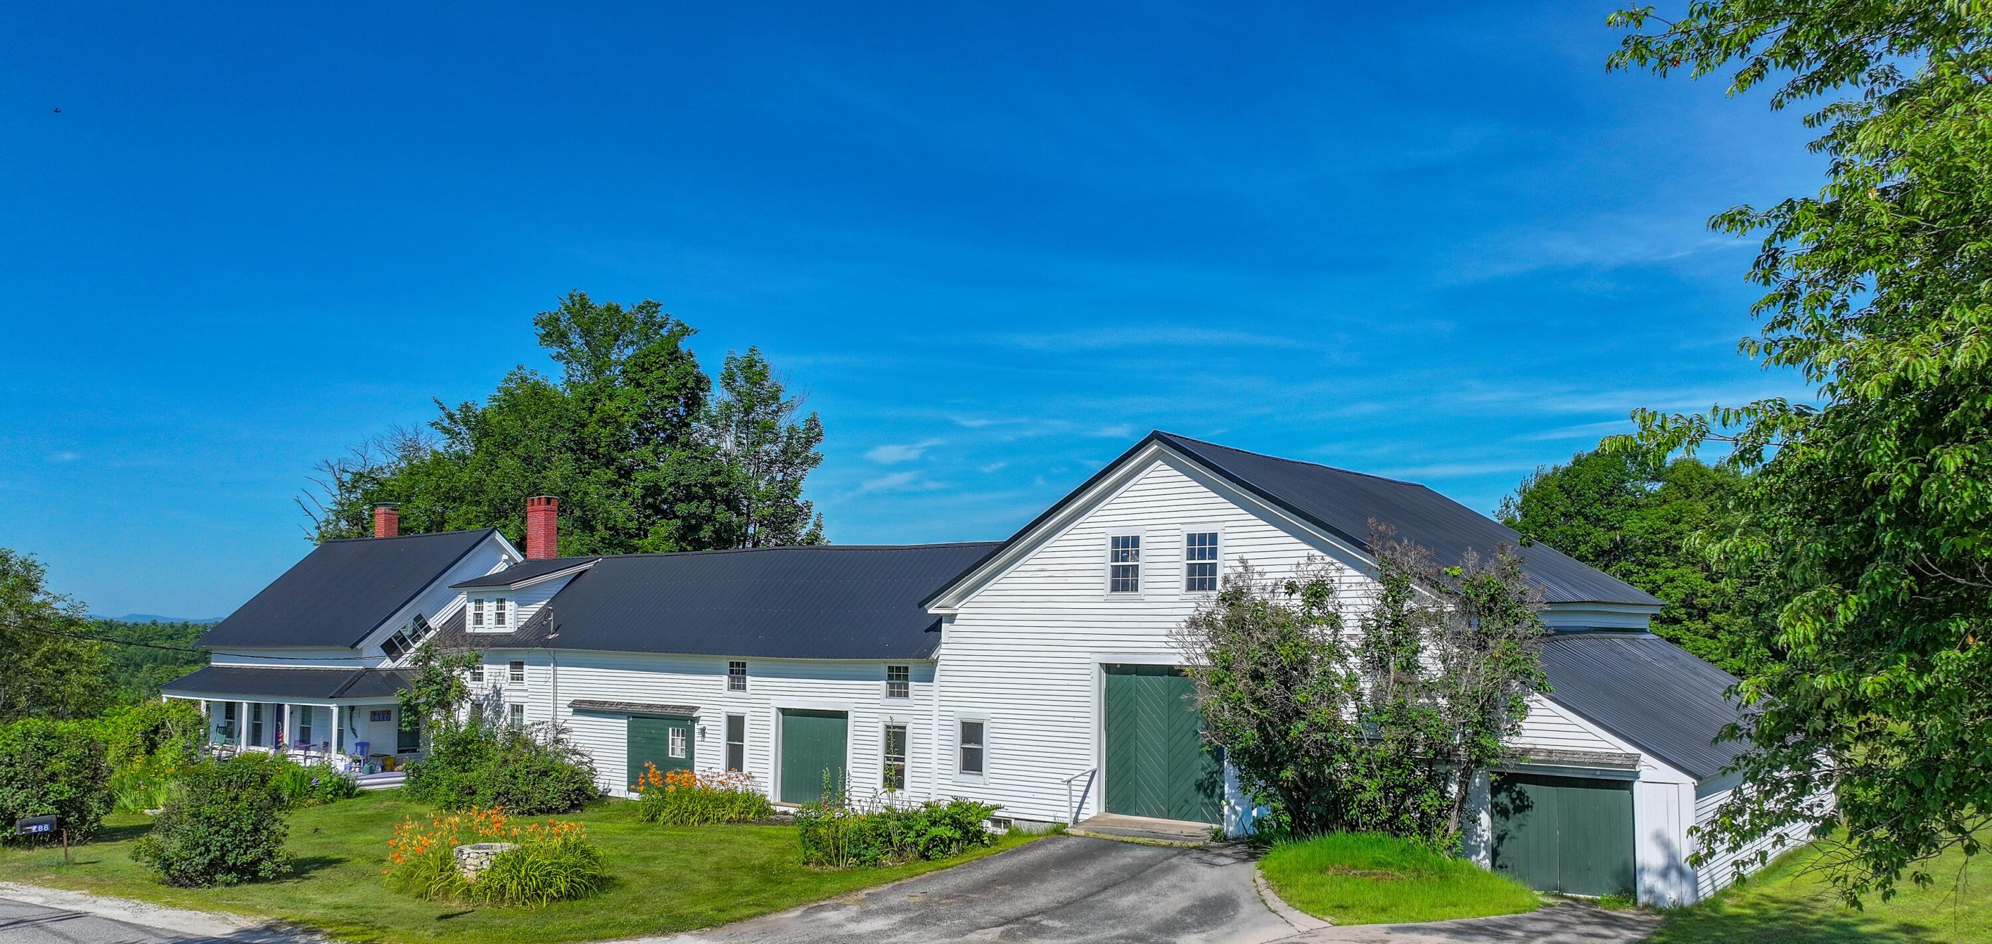
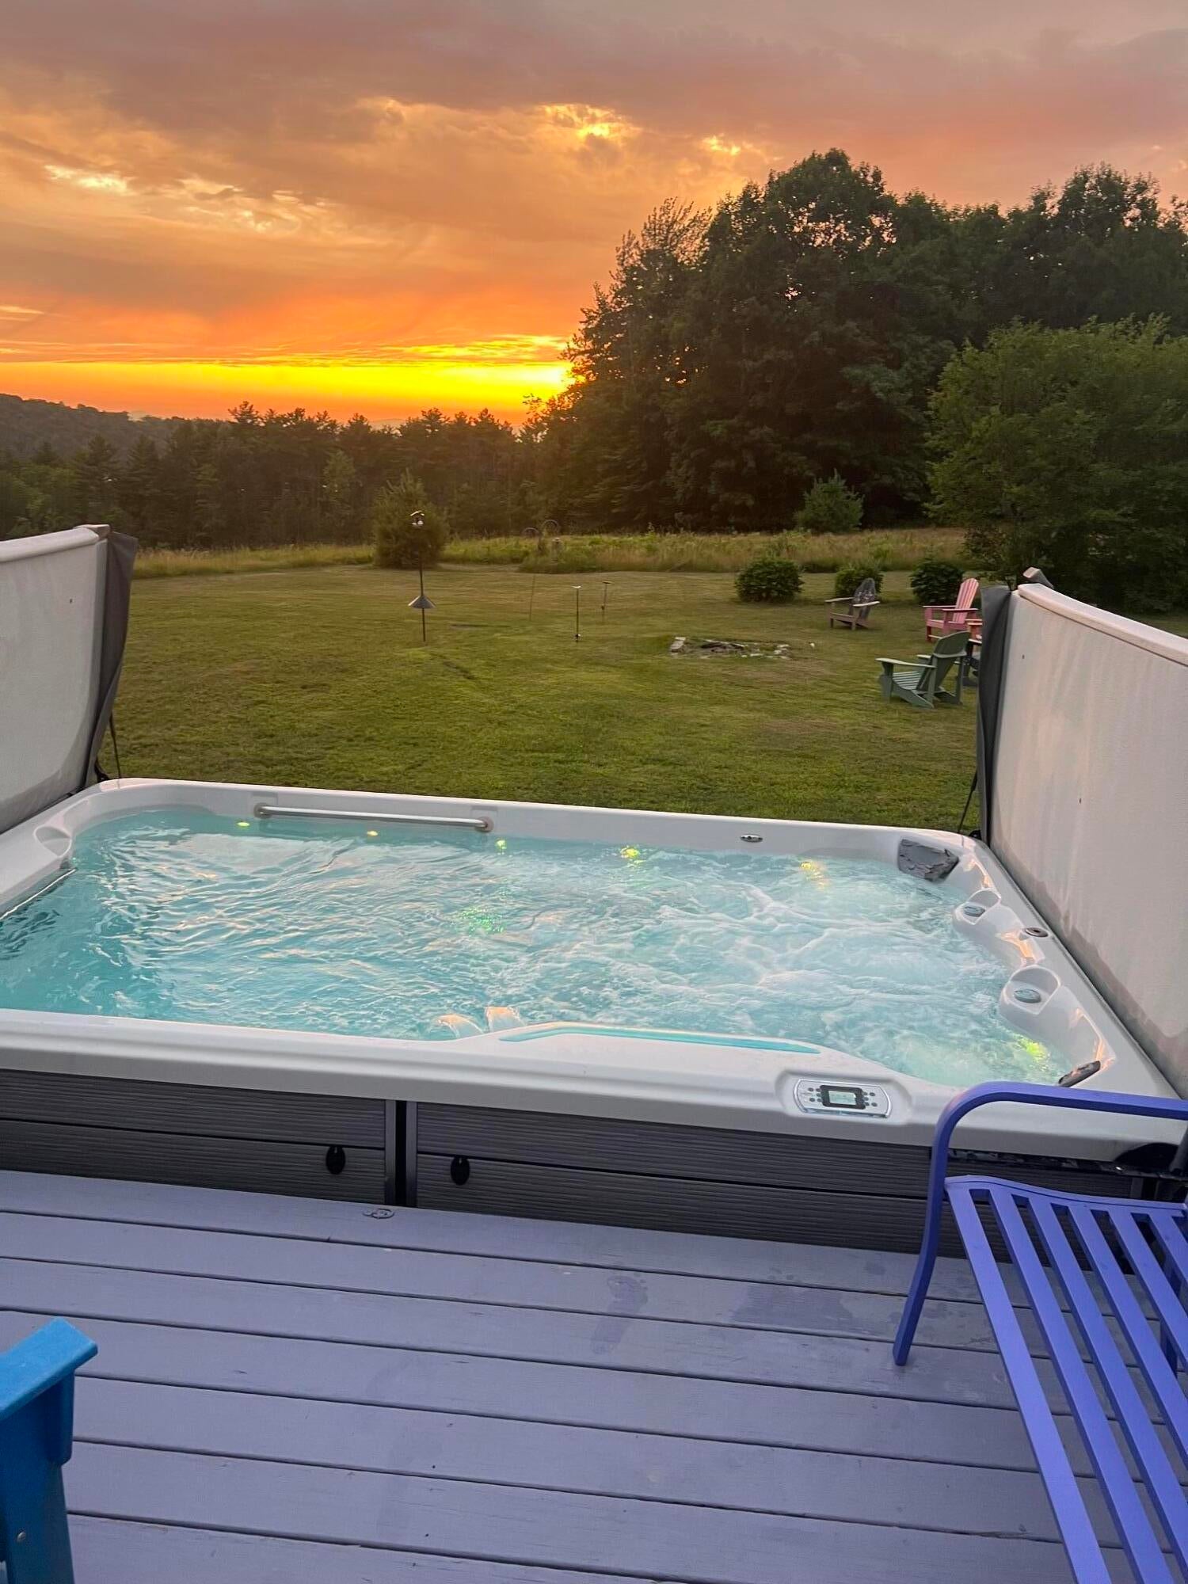
Welcome to 288 Mayberry Hill Road—a beautifully preserved c. 1860s farmhouse where timeless charm meets modern peace of mind. Set on 1.8 open, level acres across from a 36-acre land preserve, this home delivers front-row seats to spectacular sunsets over Pleasant Lake and Mount Washington. Step inside to discover original hardwood floors, a cozy woodstove-warmed living area, and an expansive family room designed for easy living. The kitchen, equipped with a character-rich slate double sink and two pantries, flows through French doors into a quiet three-season sunroom—the ideal retreat for morning coffee or afternoon reading. With four bedrooms, 1.5 baths, an attached oversized barn, and a private outdoor swim spa, there is room for everyone and every activity. Key systems have already been taken care of, featuring a new 3-bedroom septic system (2025), metal roof, Harvey windows, updated electric, insulation, and a newer furnace. A short drive from town and public beach access makes this Casco sanctuary complete.

Save
Ask
Tour
Hide
Share
Listing Snapshot
Price 
$549,900
Days On Site 
14 Days
Bedrooms 
4
Inside Area (SqFt) 
2,295 sqft
Total Baths 
2
Full Baths 
1
Partial Baths 
1
Lot Size 
1.86 Acres
Year Built 
1840
MLS® Number 
1679100
Status 
Active Under Contract
Property Tax 
$3,416
HOA/Condo/Coop Fees 
N/A
Sq Ft Source 
Appraiser
Days online/new listing status provided by Showcase IDX.
Friends & Family
Recent Activity
17 hours agoListing updated with changes from the MLS®
17 hours agoStatus changed to Active Under Contract
2 weeks agoListing first seen on site
Price history, status history, and update history provided by Showcase IDX.
General Features
Acres 
1.86
Attached Garage 
Yes
Foundation 
StoneBrick/Mortar
Garage 
Yes
Garage Spaces 
4
Land Lease 
No
Parking 
PavedOff StreetInside EntranceStorageAttached
Property Sub Type 
Single Family Residence
Sewer 
Private SewerSeptic Tank
SqFt Above 
2295
SqFt Total 
2295
Style 
Cape CodFarmhouse
Utilities 
Propane
Water Source 
PrivateWell
Zoning 
Residential
Interior Features
Appliances 
DishwasherDryerMicrowaveGas RangeRefrigeratorWasher
Basement 
Interior EntryDirt FloorCrawl SpaceSump Pump
Electric 
Circuit Breakers
Flooring 
LaminateVinylWood
Heating 
ElectricOilWoodBaseboardForced AirOtherWood Stove
Interior 
PantryWalk-In Closet(s)Storage
Laundry Features 
Washer Hookup
Spa 
Yes
Bedroom 2 
Level - SecondFeatures - Walk-In Closet(s)
Bedroom 3 
Level - Second
Bedroom 4 
Level - First
Bonus Room 
Level - Second
Family Room 
Level - First
Kitchen 
Level - FirstFeatures - Pantry
Living Room 
Level - First
Office 
Level - First
Primary Bedroom 
Level - SecondFeatures - Walk-In Closet(s)
Sunroom 
Level - First
Save
Ask
Tour
Hide
Share
Exterior Features
Construction Details 
Wood SidingFrame
Lot Features 
LevelOpen LotLandscaped
Other Structures 
Shed(s)Barn(s)
Patio And Porch 
Deck
Roof 
Metal
Spa 
Yes
View 
Mountain(s)ScenicWater
Waterfront Features 
Pleasant Lake
Waterview 
Mountain(s)ScenicWater
Community Features
Association Amenities 
Storage
School District 
RSU 61/MSAD 61
Roads 
Paved
Schools
School District
RSU 61/MSAD 61
Elementary School
Unknown
Middle School
Unknown
High School
Unknown
Listing courtesy of Maine Real Estate Choice


Listing data is derived in whole or in part from the Maine IDX and is for consumers' personal, noncommercial use only. Dimensions are approximate and not guaranteed. All data should be independently verified. © 2026 Maine Real Estate Information System, Inc. All Rights Reserved.
Last checked 2026-09-18 08:08 AM UTC

Neighborhood & Commute
Source: Walkscore
Save
Ask
Tour
Hide
Share