
Save
Ask
Tour
Hide
Share
$719,000
56 Days On Site

945 & 949 Main Street
Wayne, ME 04284

For Sale|Single Family Residence|Active
6
Beds
2
Total Baths
2
Full Baths
3,100
SqFt
$232
/SqFt
1991
Built
County:
Kennebec
Days online/new listing status provided by Showcase IDX.
Listing courtesy of Lakehome Group Real Estate [email protected]
Call Now: 207.805.3707
Is this the listing for you? We can help make it yours.
207.805.3707
945 & 949 Main Street945 & 949 Main Street945 & 949 Main Street945 & 949 Main Street
Save
Ask
Tour
Hide
Share

Mortgage Calculator

Monthly Payment (Est.)

Enter an interest rate to see your estimated monthly payment.
Calculator powered by Showcase IDX, a Constellation1 Company. Copyright ©2026 Information is deemed reliable but not guaranteed.

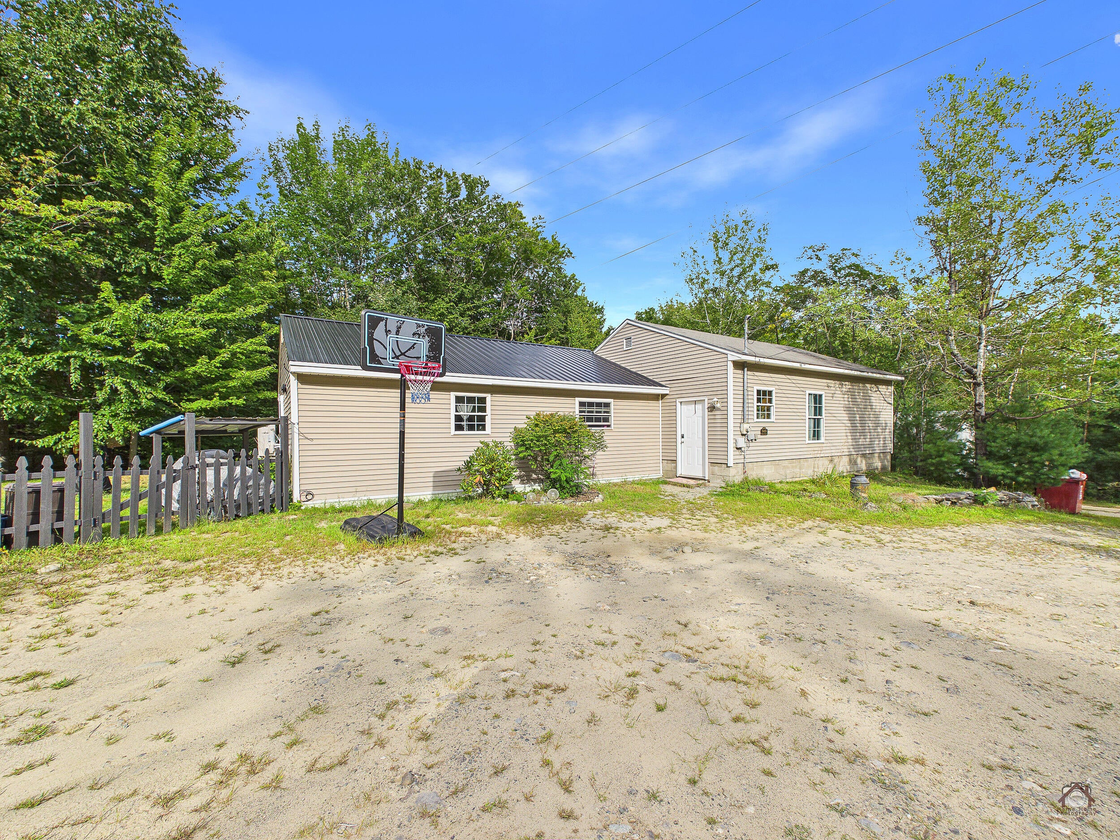
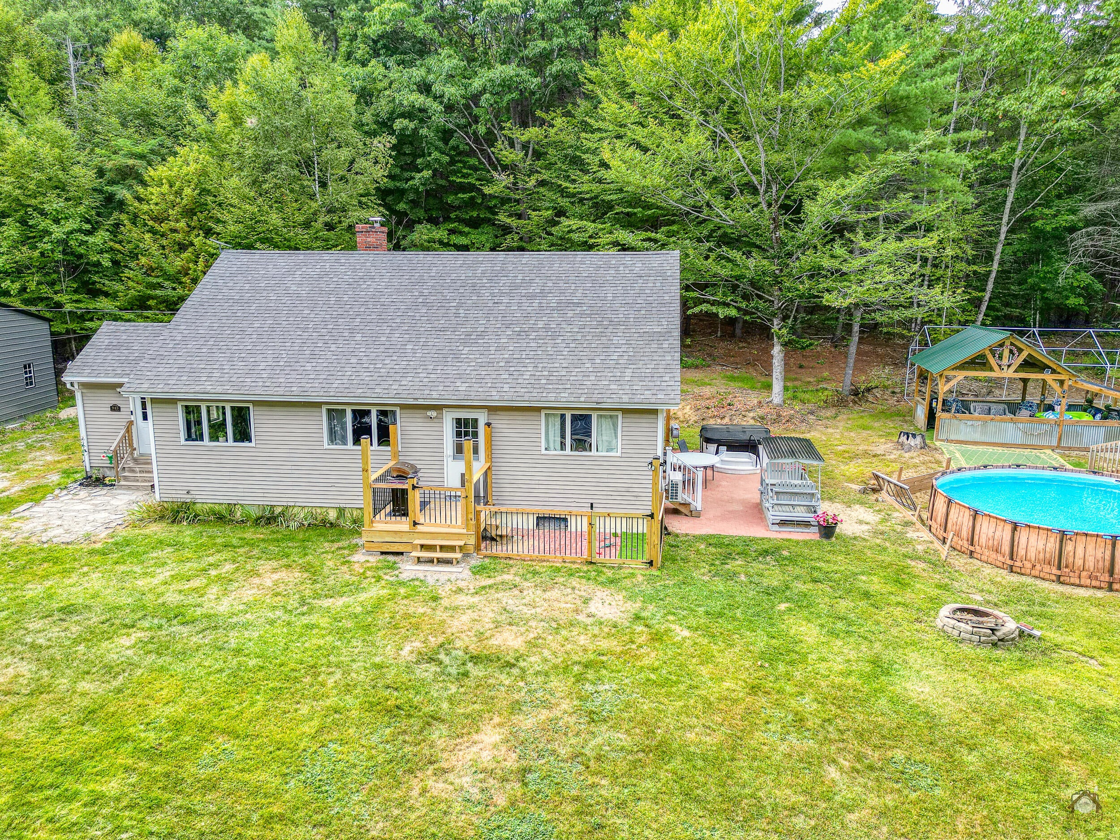
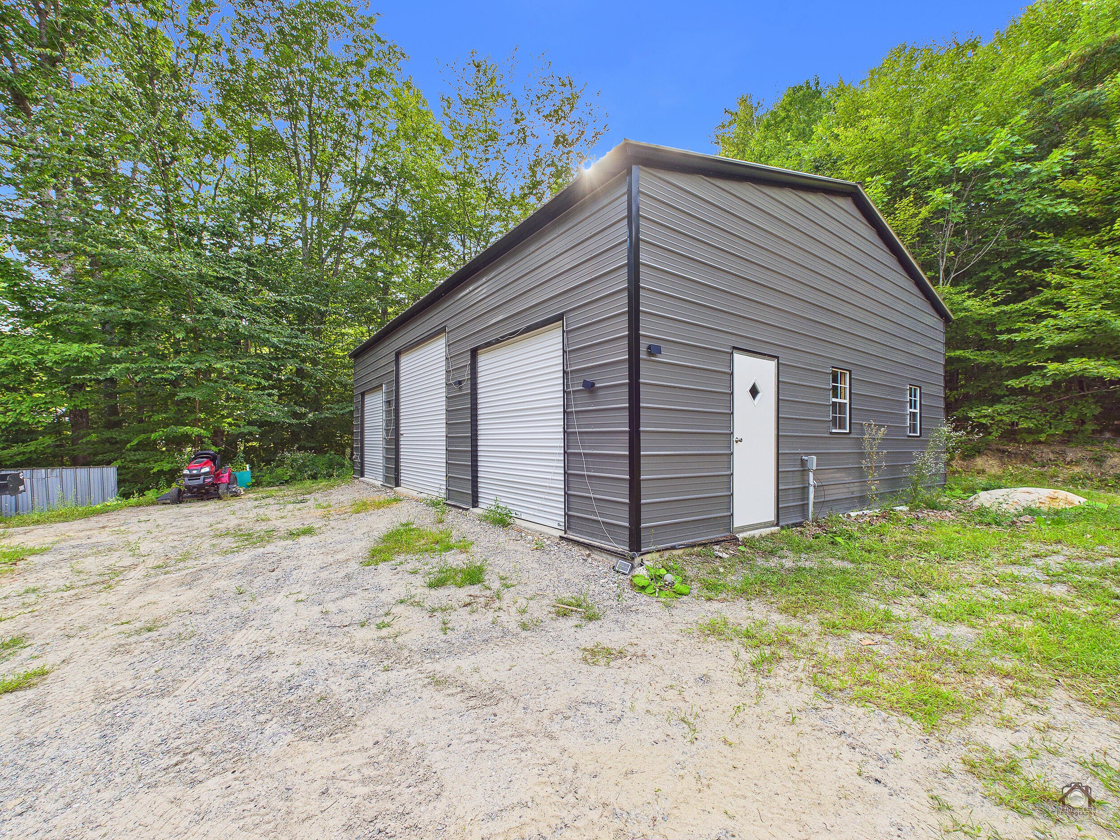
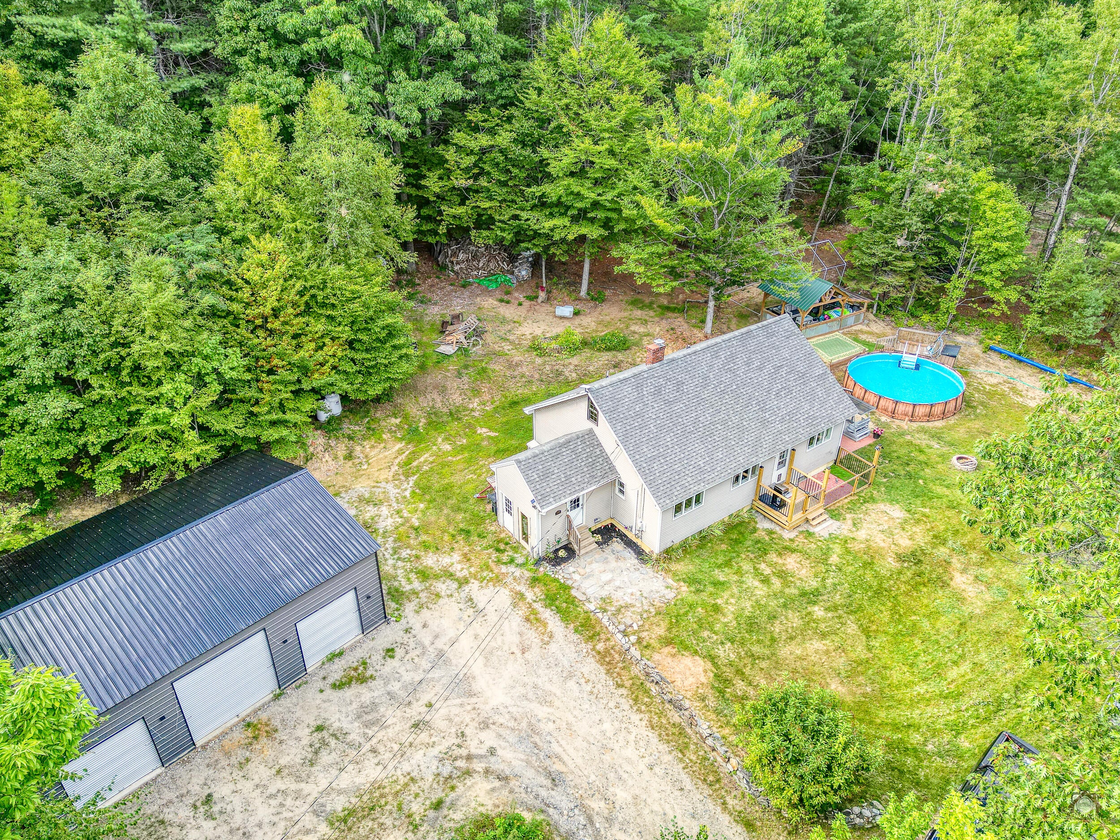
TWO EXTENSIVELY UPDATED HOMES on 11+ private acres in desirable Wayne — a rare opportunity offering space, flexibility and income potential. 945 & 949 Main Street offer something difficult to find: two separate, move-in-ready year-round homes on one 11.8-acre property, providing exceptional flexibility for multigenerational living, rental income, guests, or investment use. Both homes have been extensively updated with new appliances, new boilers and heat pumps, updated kitchens, flooring, finishes, and living spaces. The Cape-style main home offers approximately 1,600 sq ft of comfortable living space with a spacious kitchen, dining and living areas, first-floor bedrooms and additional finished space upstairs. The second, detached Ranch-style home provides approximately 1,400 sq ft of living space with its own kitchen, living area, bedrooms and bath. The separation between the two homes makes it particularly well suited for extended family, guests, long-term rental income, or simply having a second independent residence. A major feature of the property is the newer 30' x 40' three-bay garage, providing approximately 1,200 sq ft of space for vehicles, recreational equipment, a workshop, hobbies and storage. Outside, the 11.8-acre property offers expansive lawn areas along with woods and trails, providing plenty of room to enjoy the outdoors and maintain privacy. A deck, patio, above-ground pool and covered gazebo create additional spaces for relaxing and entertaining. Centrally located between Augusta, Lewiston, and Farmington, this property offers convenient access for commuting while maintaining exceptional privacy. Just minutes from the Androscoggin Boat Landing, Yacht Club, Rec Center, Library, and more. Perfectly balanced small-town charm with the highly desirable, lakes-region lifestyle that makes Wayne so special. Two extensively updated homes. 11.8 acres. A 1,200-square-foot three-bay garage. One exceptionally versatile property!

Save
Ask
Tour
Hide
Share
Listing Snapshot
Price 
$719,000
Days On Site 
56 Days
Bedrooms 
6
Inside Area (SqFt) 
3,100 sqft
Total Baths 
2
Full Baths 
2
Partial Baths 
N/A
Lot Size 
11.8 Acres
Year Built 
1991
MLS Number 
1679205
Status 
Active
Property Tax 
$5,240
HOA/Condo/Coop Fees 
N/A
Sq Ft Source 
Public Records
Days online/new listing status provided by Showcase IDX.
Friends & Family
Recent Activity
2 months agoListing first seen on site
2 months agoListing updated with changes from the MLS
Price history, status history, and update history provided by Showcase IDX.
General Features
Acres 
11.8
Foundation 
Slab
Garage 
Yes
Garage Spaces 
3
Land Lease 
No
Parking 
GravelOn SiteGarage Door OpenerDetached
Property Sub Type 
Single Family Residence
Sewer 
Private Sewer
SqFt Above 
3100
SqFt Total 
3100
Style 
Cape CodRanch
Utilities 
Propane
Water Source 
PrivateWell
Zoning 
Residential
Interior Features
Appliances 
DishwasherDryerMicrowaveElectric RangeRefrigeratorWasher
Basement 
Interior EntryFullUnfinished
Cooling 
Heat Pump
Electric 
Circuit Breakers
Fireplace 
Yes
Fireplaces 
1
Flooring 
TileVinylWoodCeramic Tile
Furnished 
Unfurnished
Heating 
ElectricPropaneWoodBaseboardHeat PumpHot WaterRadiantWood Stove
Interior 
ElevatorStorage
Laundry Features 
Main Level
Bedroom 1 
Level - First
Bedroom 2 
Level - First
Bedroom 3 
Level - Second
Bedroom 4 
Level - First
Bedroom 5 
Level - First
Bedroom 6 
Level - First
Dining Room 
Level - First
Kitchen 
Level - First
Living Room 
Level - First
Other Room 
Level - First
Save
Ask
Tour
Hide
Share
Exterior Features
Construction Details 
Vinyl SidingFrame
Lot Features 
LevelOpen LotRolling SlopeWooded
Other Structures 
Shed(s)
Pool Features 
Above Ground
Roof 
MetalShingle
View 
Trees/Woods
Waterview 
Trees/Woods
Community Features
Accessibility Features 
Accessible Entrance
Association Amenities 
Storage
Roads 
Paved
Listing courtesy of Lakehome Group Real Estate [email protected]


Listing data is derived in whole or in part from the Maine IDX and is for consumers' personal, noncommercial use only. Dimensions are approximate and not guaranteed. All data should be independently verified. © 2026 Maine Real Estate Information System, Inc. All Rights Reserved.
Last checked 2026-10-30 08:41 AM UTC

Neighborhood & Commute
Source: Walkscore
Save
Ask
Tour
Hide
Share