Save
Ask
Tour
Hide
Share
$910,000
1 Day On Site

1 Payneton Hill Road
York, ME 03909

For Sale|Single Family Residence|Active
4
Beds
3
Total Baths
2
Full Baths
1
Partial Bath
4,170
SqFt
$218
/SqFt
1989
Built
County:
York
Days online/new listing status provided by Showcase IDX.
Listing courtesy of Better Homes & Gardens Real Estate/The Masiello Group
Call Now: 207.805.3707
Is this the listing for you? We can help make it yours.
207.805.3707
Upcoming Open Houses
Sat, Sep 19, 10:00 AM - 12:00 PM
1 Payneton Hill Road1 Payneton Hill Road1 Payneton Hill Road1 Payneton Hill Road
Save
Ask
Tour
Hide
Share

Mortgage Calculator

Monthly Payment (Est.)

$4,152
Calculator powered by Showcase IDX, a Constellation1 Company. Copyright ©2026 Information is deemed reliable but not guaranteed.

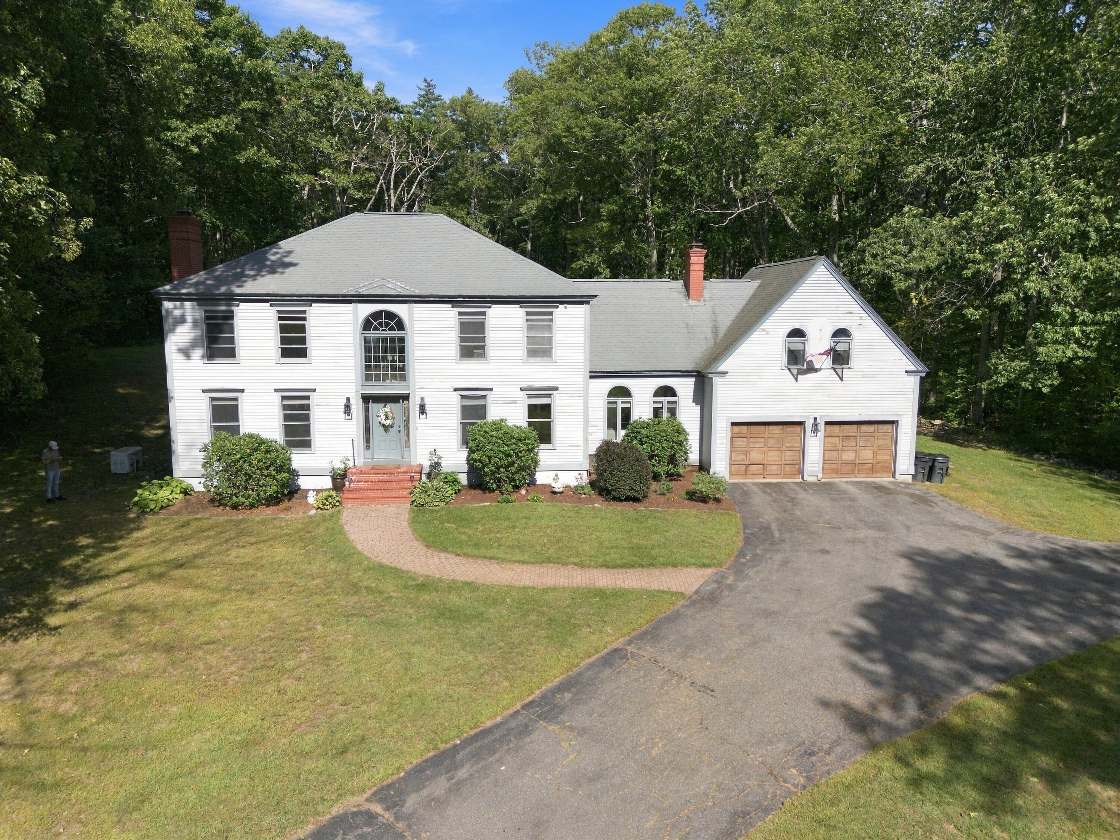
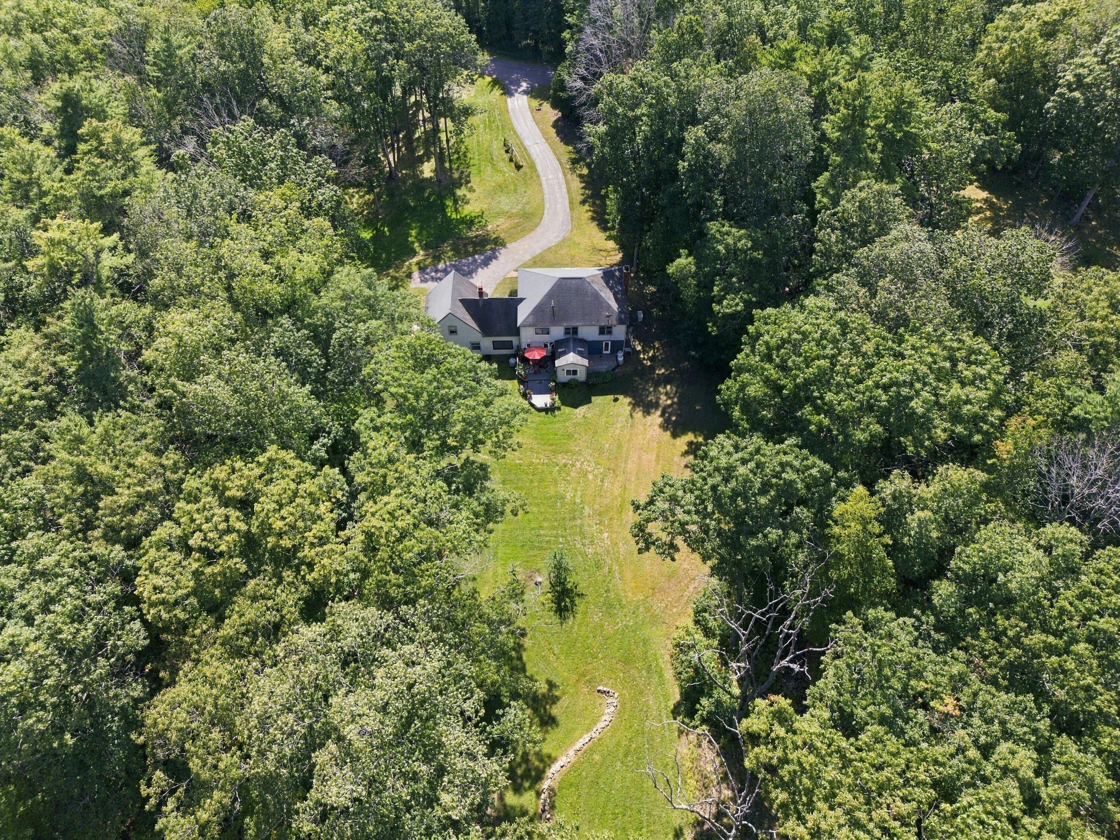
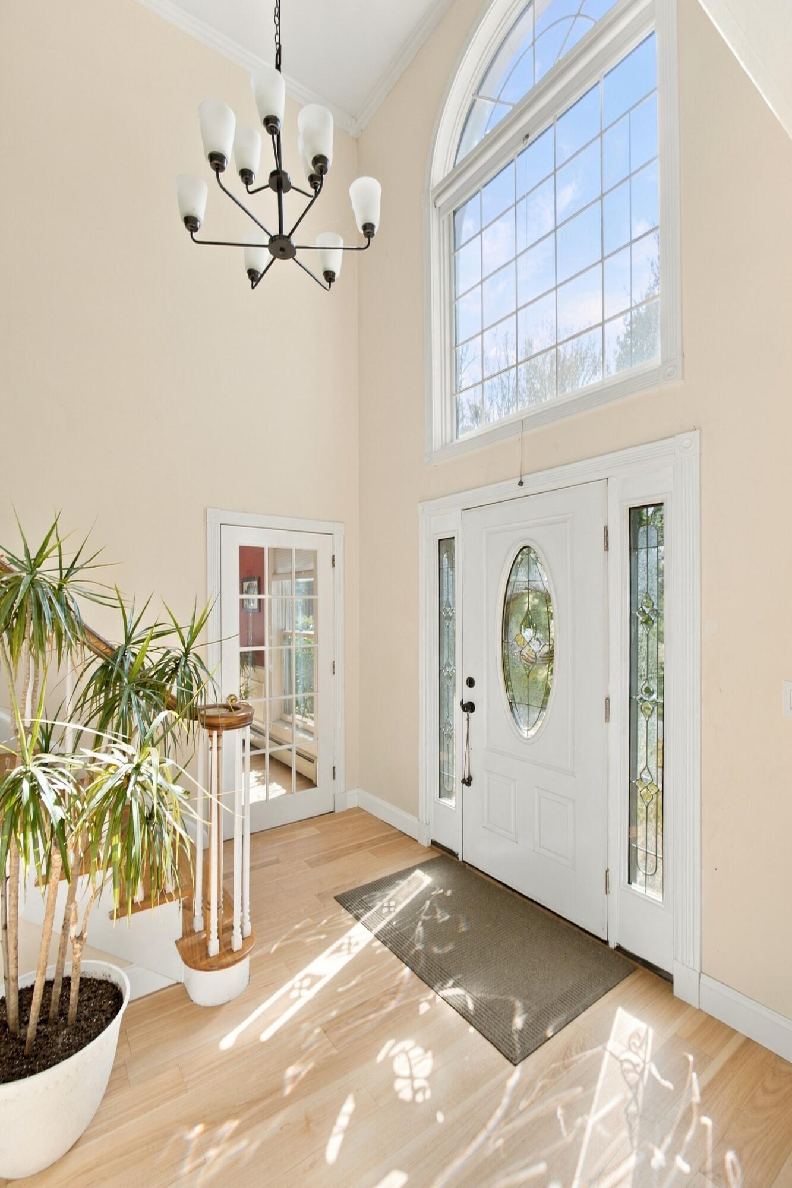
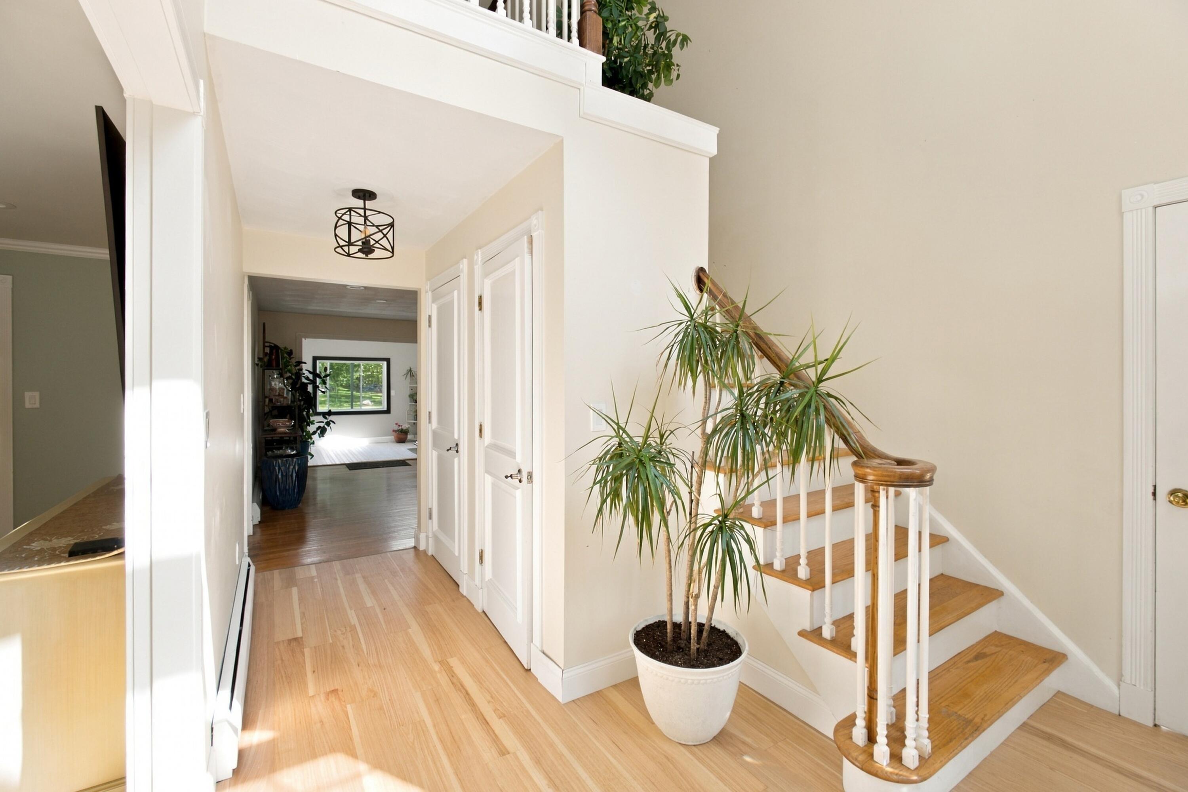
OPEN HOUSE 9/19 10am-12pm. Stately and spacious, this 4-bedroom, 2.5-bath Colonial in the coastal town of York offers classic details and generous rooms. The home has a sense of presence that is hard to miss. A palladium window fills the foyer with natural light and gives the entry a warm, homey feel, while a balcony adds a touch of classic Colonial character. The formal living room features wood floors and a classic brick fireplace and connects to a versatile room that could serve as an office, library, or playroom, with access to the attached deck. The formal dining room features wainscoting and flows naturally toward the spacious Chef's kitchen, which offers granite countertops, cherry oak cabinets, and a sunny four-season room just off the kitchen. The adjacent great room is a natural and relaxing gathering space, with high ceilings and a wood-burning fireplace framed by stone accents that climb the wall. A large bonus room above the attached two-car garage provides additional space for a media room, office, studio, or playroom. Upstairs, the generous primary suite features new flooring and a walk-in closet. The newly renovated primary en suite bath includes heated floors, a comfort on chilly winter mornings. Outside, the level 2.26 lot abuts a nature preserve and features established landscaping, flower beds, a paved driveway, and a well-kept, manicured lawn. French drains help manage drainage in the lovely backyard, while a charming shed made from wood reclaimed from an over 200-year-old barn adds a bit of New England character. Located in York, the property is close to Long Sands Beach, local farm stands, and area amenities. Portsmouth, with its lively downtown and waterfront, is approximately 20 minutes away, while Boston Logan International Airport is about an hour away. This is a substantial York home with room to settle in, gather, and make it your own with the final touches it deserves.

Save
Ask
Tour
Hide
Share
Listing Snapshot
Price 
$910,000
Days On Site 
1 Day
Bedrooms 
4
Inside Area (SqFt) 
4,170 sqft
Total Baths 
3
Full Baths 
2
Partial Baths 
1
Lot Size 
2.26 Acres
Year Built 
1989
MLS® Number 
1680827
Status 
Active
Property Tax 
$7,272
HOA/Condo/Coop Fees 
N/A
Sq Ft Source 
Public Records
Days online/new listing status provided by Showcase IDX.
Friends & Family
Recent Activity
yesterdayListing first seen on site
yesterdayListing updated with changes from the MLS®
Price history, status history, and update history provided by Showcase IDX.
General Features
Acres 
2.26
Attached Garage 
Yes
Garage 
Yes
Garage Spaces 
2
Land Lease 
No
Parking 
PavedInside EntranceAttached
Property Sub Type 
Single Family Residence
Sewer 
Private SewerSeptic Tank
SqFt Above 
4170
SqFt Total 
4170
Style 
Colonial
Utilities 
Propane
Water Source 
PrivateWell
Zoning 
Gen-1
Interior Features
Appliances 
CooktopDishwasherRefrigerator
Basement 
Interior EntryCrawl SpaceFullUnfinished
Electric 
Circuit Breakers
Fireplace 
Yes
Fireplaces 
2
Flooring 
CarpetTileWoodVinyl
Heating 
OilBaseboardForced AirHot WaterZoned
Interior 
Walk-In Closet(s)Storage
Laundry Features 
Main Level
Bedroom 1 
Dimensions - 15.0x11.0Level - Second
Bedroom 2 
Dimensions - 13.0x10.0Level - Second
Bedroom 3 
Dimensions - 12.0x10.0Level - Second
Dining Room 
Dimensions - 15.0x15.0Level - First
Great Room 
Dimensions - 19.0x15.0Level - First
Kitchen 
Dimensions - 22.0x16.0Level - FirstFeatures - Eat-in Kitchen, Kitchen Island
Living Room 
Dimensions - 19.0x15.0Level - First
Office 
Dimensions - 22.0x20.0Level - First
Primary Bedroom 
Dimensions - 20.0x15.0Level - SecondFeatures - Walk-In Closet(s)
Sunroom 
Dimensions - 15.0x11.0Level - First
Save
Ask
Tour
Hide
Share
Exterior Features
Construction Details 
ClapboardVinyl SidingWood SidingFrame
Lot Features 
Near Golf CourseOtherCul-De-SacLevelOpen LotRolling SlopeLandscapedWooded
Other Structures 
Shed(s)
Patio And Porch 
Deck
Roof 
Shingle
View 
Trees/Woods
Waterview 
Trees/Woods
Community Features
Association Amenities 
Storage
Association Fee Frequency 
Annually
School District 
York Public Schools
Roads 
Paved
Schools
School District
York Public Schools
Elementary School
Unknown
Middle School
Unknown
High School
Unknown
Listing courtesy of Better Homes & Gardens Real Estate/The Masiello Group


Listing data is derived in whole or in part from the Maine IDX and is for consumers' personal, noncommercial use only. Dimensions are approximate and not guaranteed. All data should be independently verified. © 2026 Maine Real Estate Information System, Inc. All Rights Reserved.
Last checked 2026-09-18 08:08 AM UTC

Neighborhood & Commute
Source: Walkscore
Save
Ask
Tour
Hide
Share