

11 Sentry Hill RoadYork, ME 03909
Mortgage Calculator
Monthly Payment (Est.)
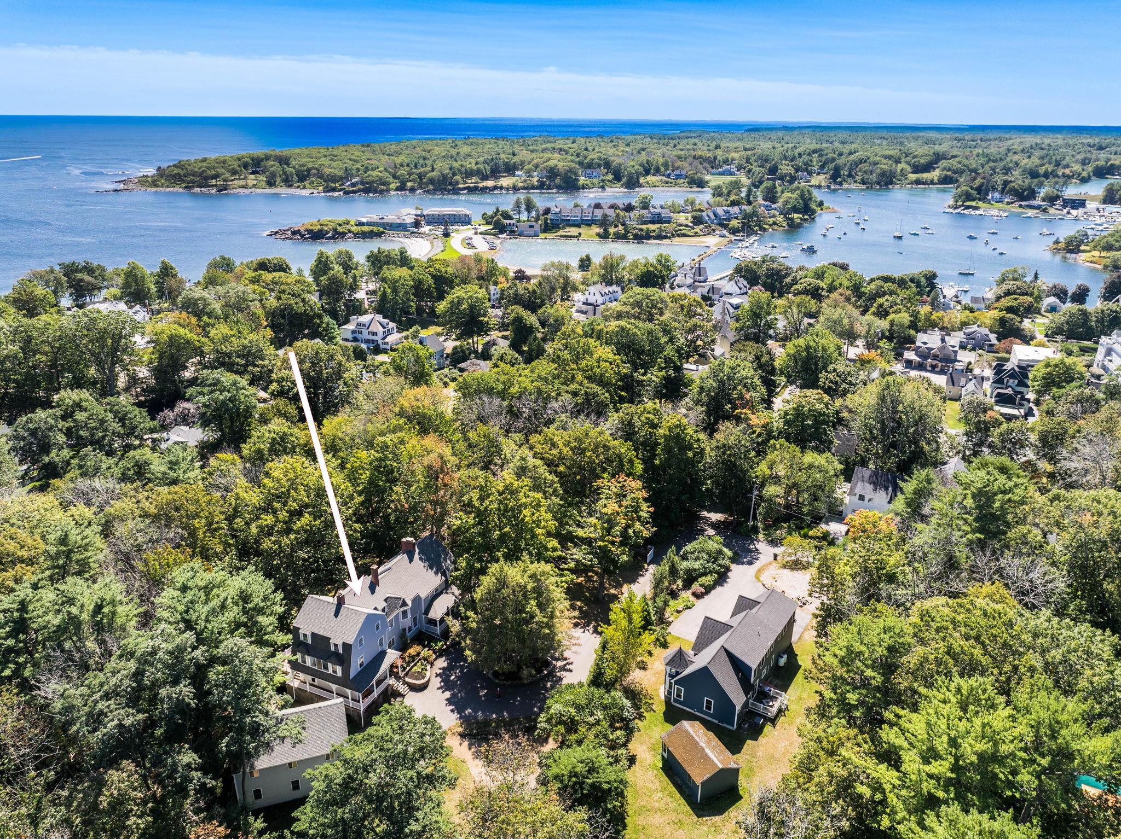
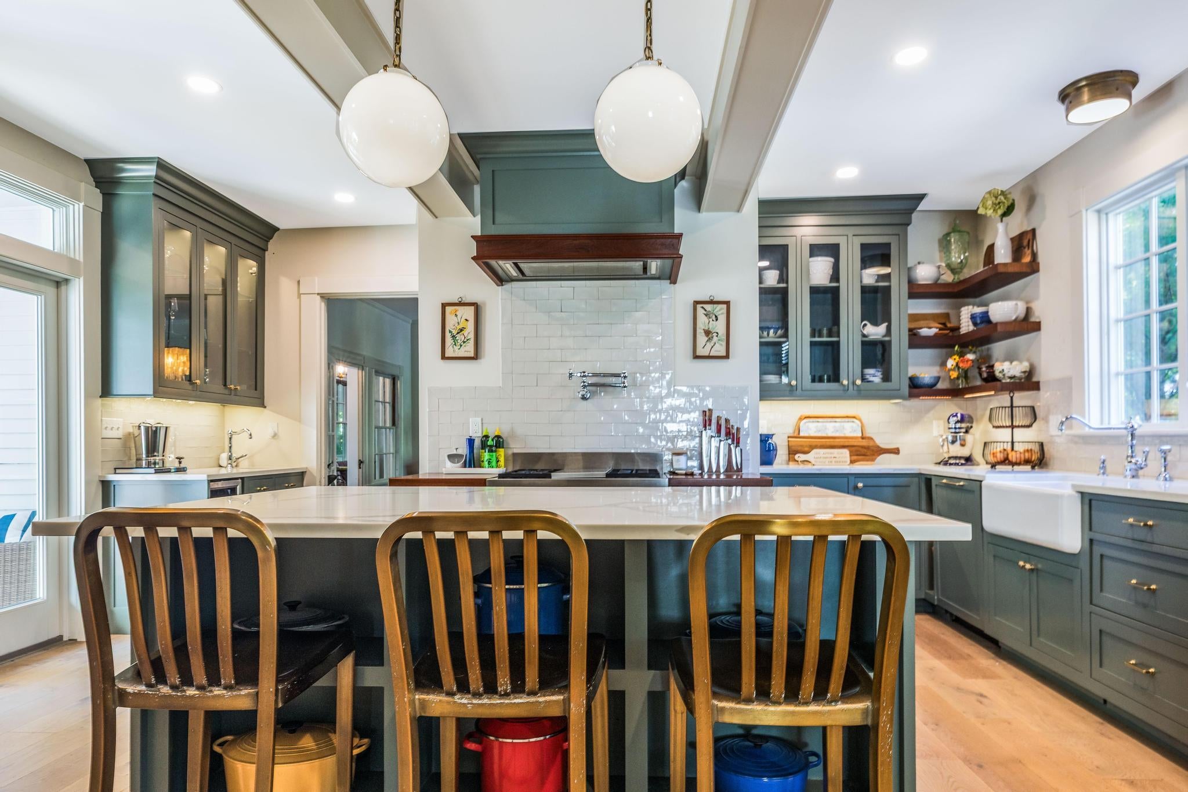
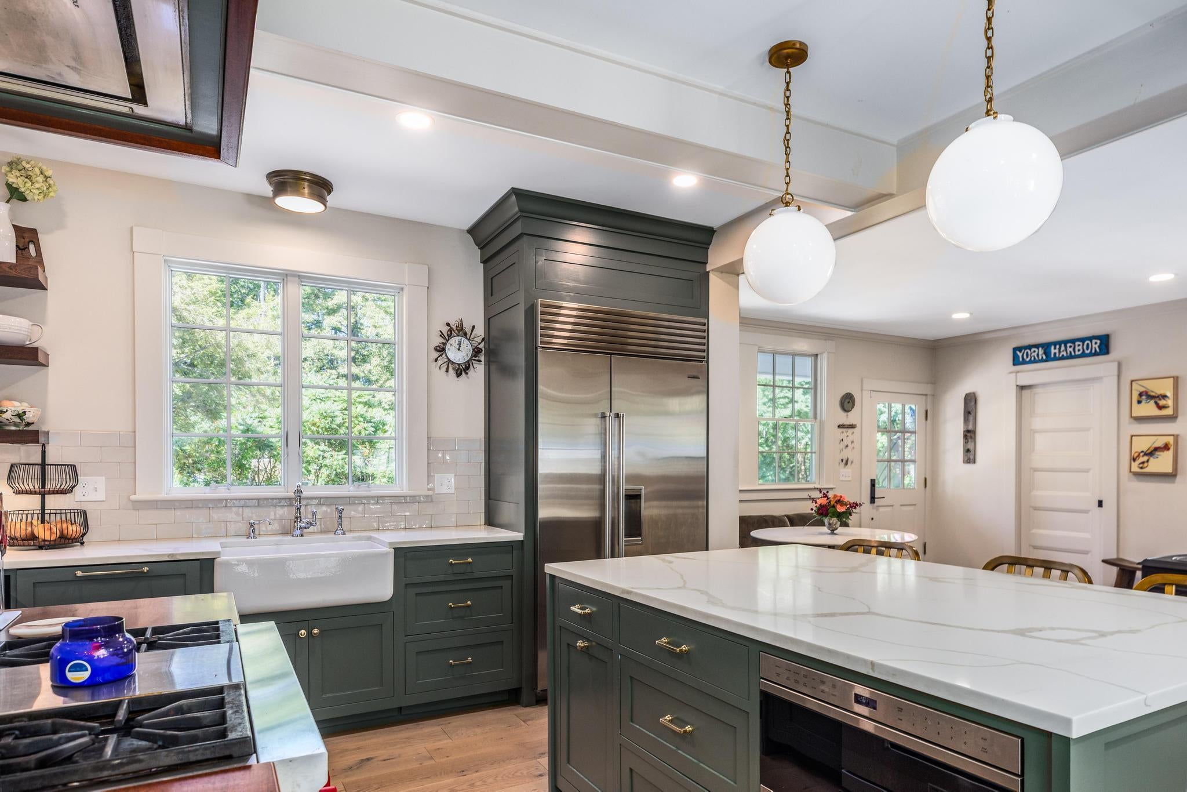
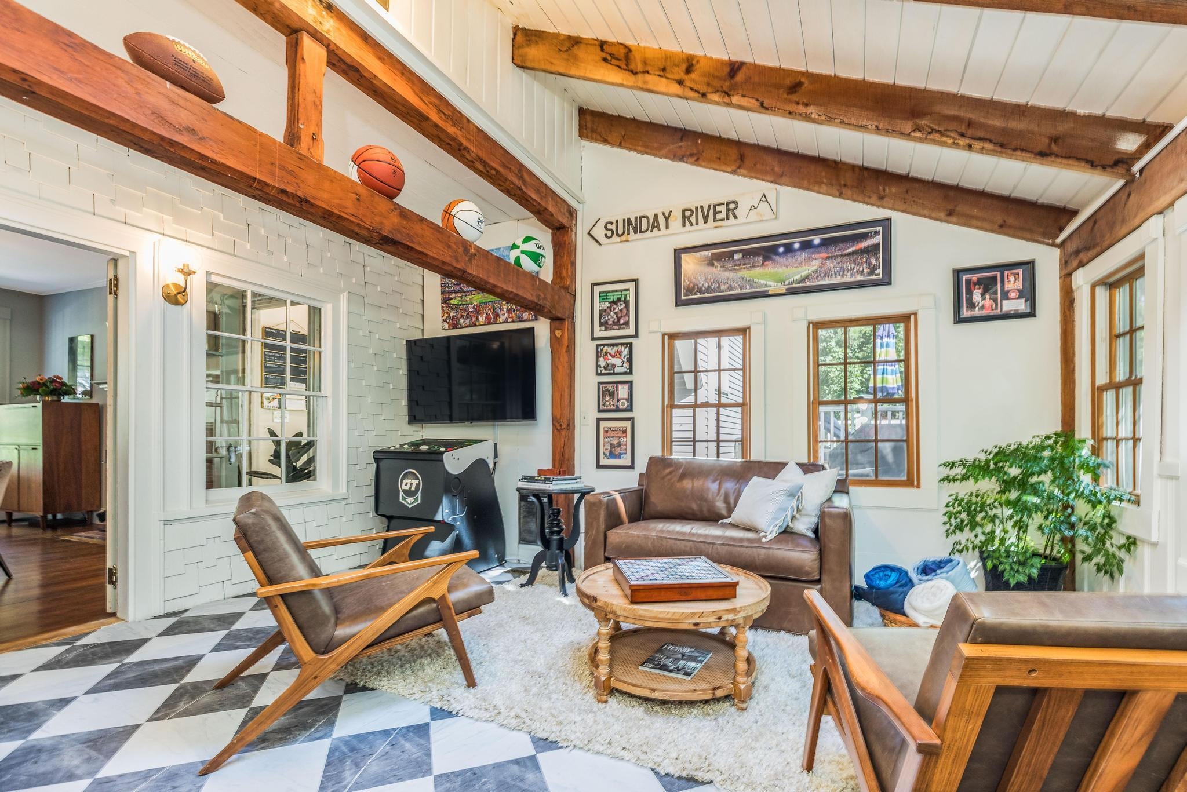
$10,261Just 5 minute walk to the Harbor Beach, this distinguished shingle-style property, built in 1885 as a summer cottage by famed architect E.B Blaisdell and originally known as the Overlook Cottage, has been thoughtfully renovated and offers a rare combination of historic character, exceptional craftsmanship, and sophisticated modern living. Beautifully preserved architectural details—including original pine floors, woodwork and an elegant staircase—are complemented by an extensive renovation designed for today's lifestyle. The chef's kitchen is both striking and functional, with a quartz island and premium Wolf, Sub-Zero, and Bosch appliances. A custom mudroom, pantry, laundry, dog bath, and pneumatic elevator add an exceptional level of convenience, while the elevator provides easy access to the spacious 3rd floor apartment. The home's 6 bedrooms and 5 beautifully appointed baths offer remarkable flexibility for family and guests. Five fireplaces and a wood stove create inviting spaces for year-round living, while the thoughtful layout accommodates multigenerational living or an au pair with ease. At the heart of the home, the gracious living room features a propane fireplace and French doors opening to an expansive screened porch overlooking the private grounds. Designed for effortless indoor-outdoor living, the porch offers multiple areas for dining, lounging, and entertaining. The beautifully landscaped backyard invites long summer afternoons and evening gatherings around the fire pit. A remarkable two-story garage and barn provides generous space for vehicles while offering endless possibilities for expansion. Ideally situated for enjoying the best of York Harbor, the home is an easy stroll to and from dinner at the York Harbor Inn or Stage Neck Inn and just moments from the water. With its timeless architecture, exceptional renovation, private outdoor spaces, and enviable coastal location, this is a truly special residence designed to be enjoyed in every se
| yesterday | Listing first seen on site | |
| yesterday | Listing updated with changes from the MLS® |


Listing data is derived in whole or in part from the Maine IDX and is for consumers' personal, noncommercial use only. Dimensions are approximate and not guaranteed. All data should be independently verified. © 2026 Maine Real Estate Information System, Inc. All Rights Reserved.
Last checked 2026-09-18 08:08 AM UTC
Did you know? You can invite friends and family to your search. They can join your search, rate and discuss listings with you.