

30 Walter Partridge RoadWindham, ME 04062
Mortgage Calculator
Monthly Payment (Est.)
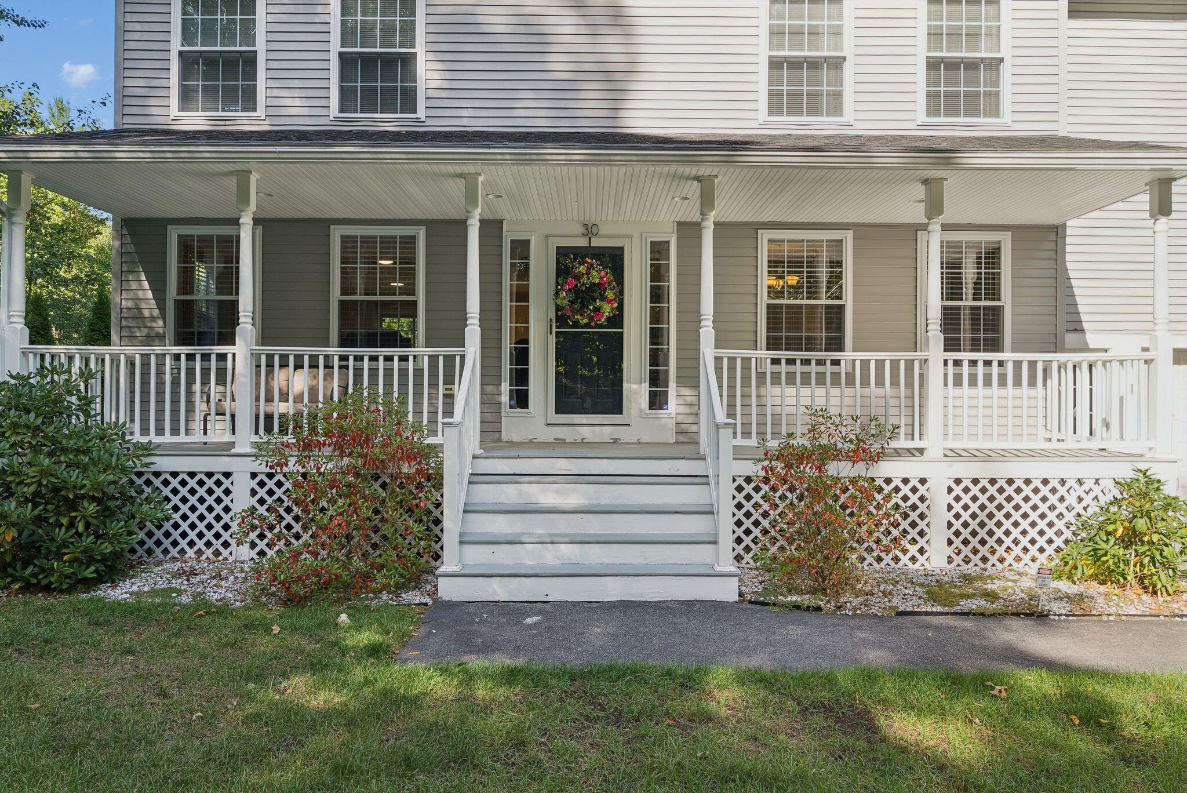
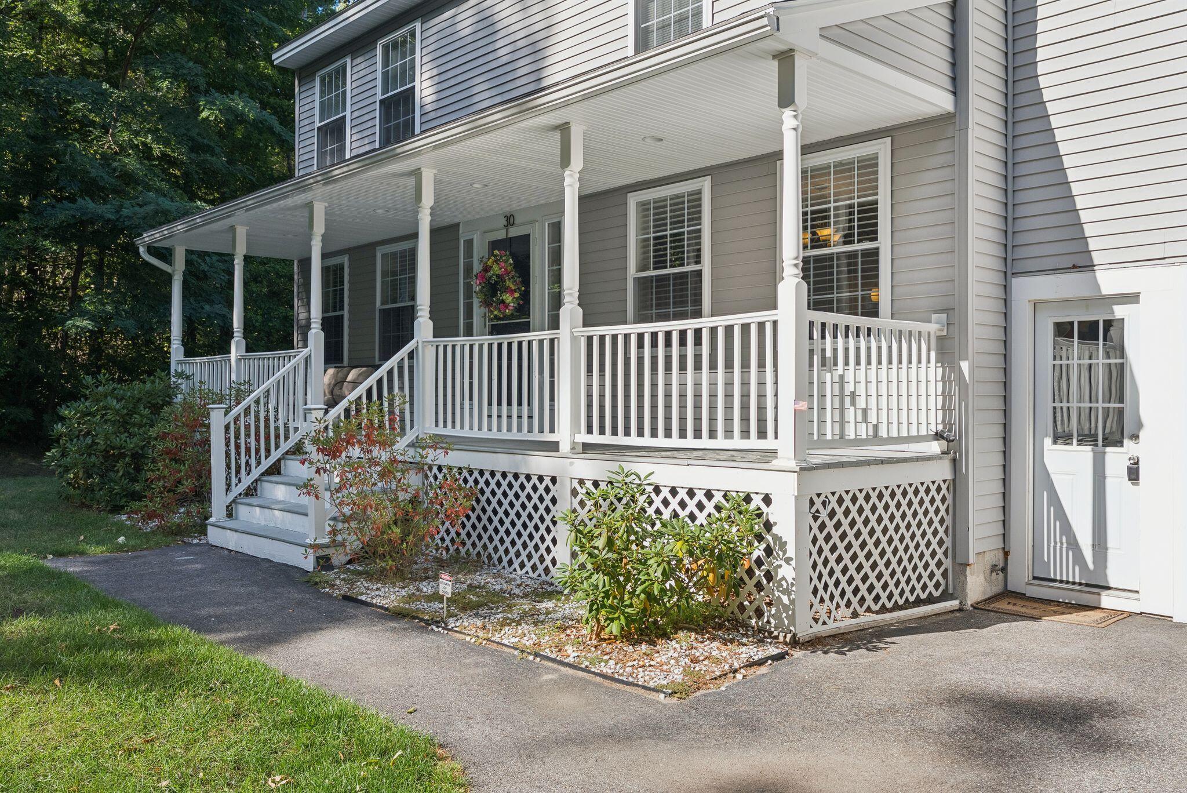
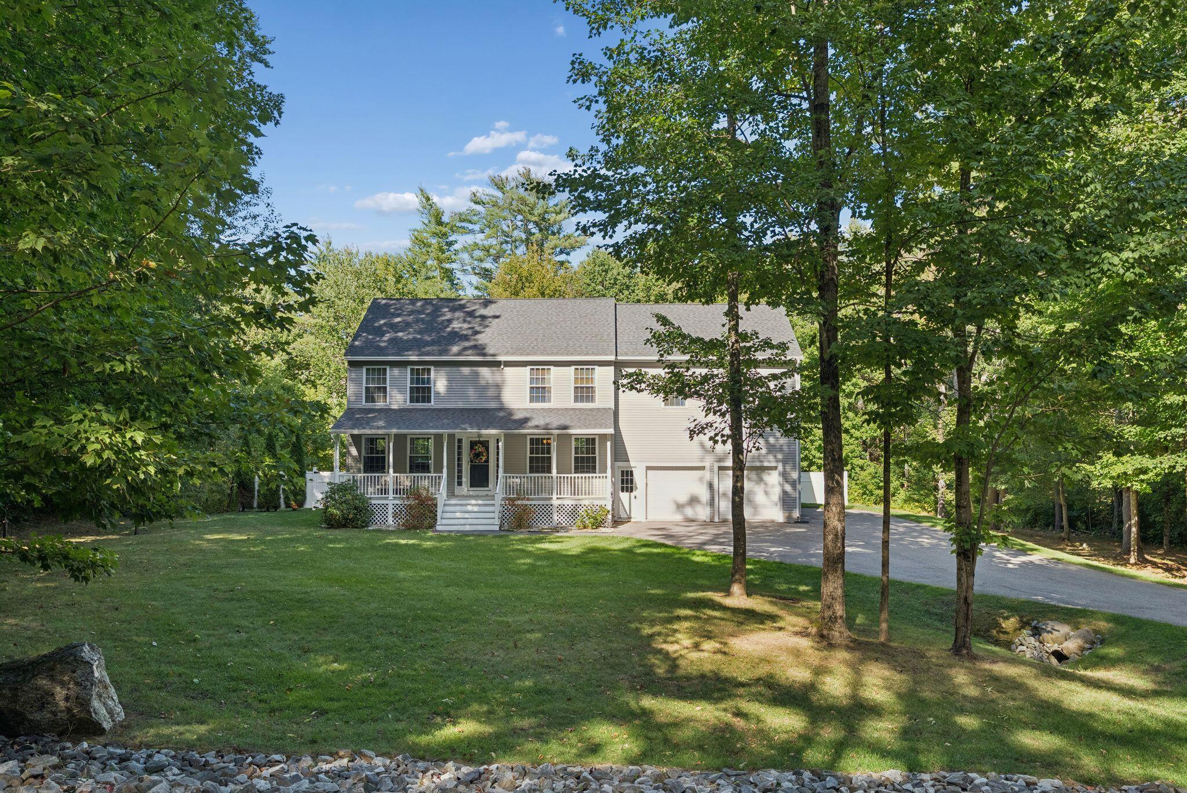
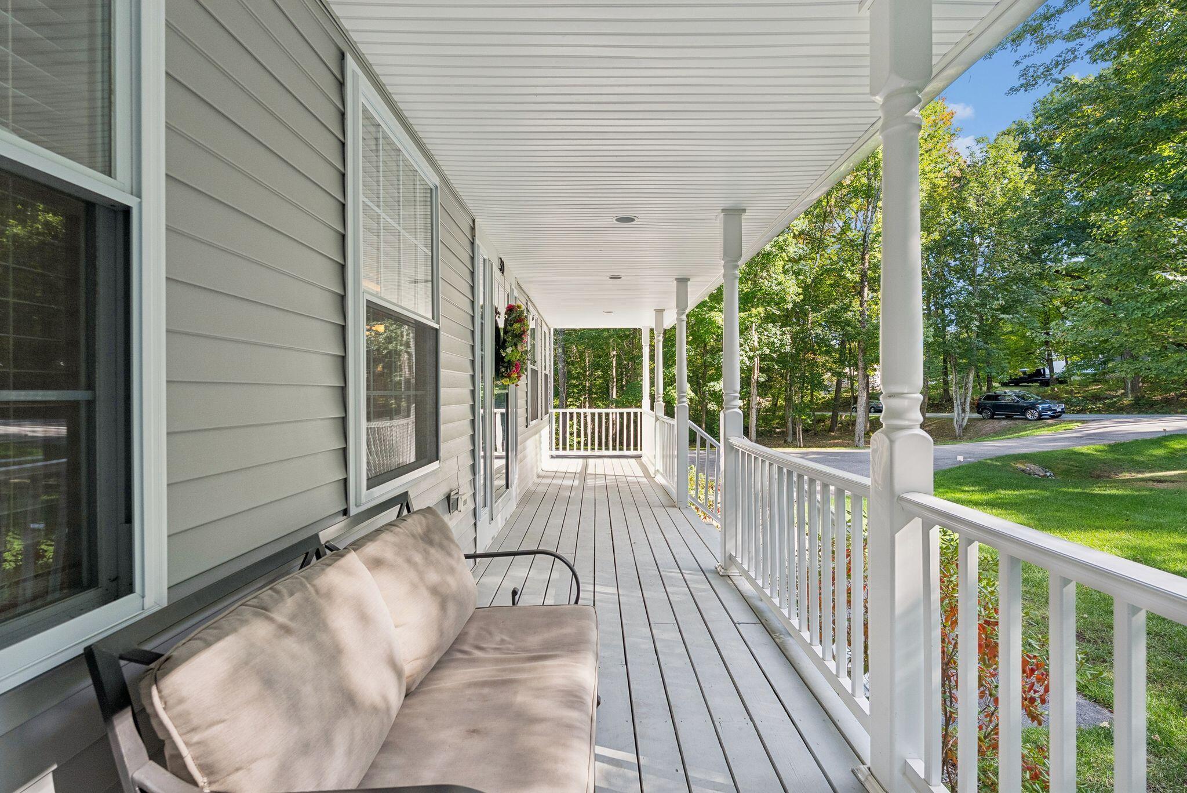
$3,052Perfectly positioned near both downtown Windham and Portland, this beautifully maintained 3+ bedroom Colonial offers the ideal blend of comfort, space, and privacy. Set on a picturesque wooded lot, the property provides plenty of room to gather, relax, entertain, and enjoy the outdoors, with thoughtful updates throughout adding convenience and comfort. A welcoming front porch sets the stage as you step inside to a warm and inviting living room featuring a cozy fireplace and one of the home's five heat pumps, providing efficient air conditioning and supplemental warmth when needed. Additional heat pumps are thoughtfully located throughout the home. The comfortable kitchen, complete with granite countertops, is ideal for both everyday cooking and entertaining, while the adjacent dining area provides the perfect setting to share a meal or celebrate with good company. Upstairs, the spacious primary suite is a peaceful retreat with an en-suite bathroom and walk-in closet. Two additional bedrooms share a conveniently located guest bathroom, while a dedicated laundry room makes doing laundry simple. A versatile bonus room provides valuable flex space that can be tailored to your needs—perfect for a home office, playroom, hobby space, or guest area. Step outside to your own private backyard retreat. A beautiful in-ground pool invites you to cool off on sunny summer days, while the large fenced-in portion of the yard provides plenty of space for play, pets, gardening, or outdoor gatherings. A private trail from the backyard winds through the trees to a peaceful brook, creating a wonderful spot to unwind. With its convenient location, inviting living spaces, beautiful wooded setting, and outdoor amenities, this home offers something for everyone. If you've been searching for a well-cared-for home with privacy, space, and plenty of opportunity to make lasting memories, this is one you won't want to miss. OPEN HOUSE Sat. 9/19 11:30a-1p
| 3 hours ago | Listing first seen on site | |
| 3 hours ago | Listing updated with changes from the MLS® |


Listing data is derived in whole or in part from the Maine IDX and is for consumers' personal, noncommercial use only. Dimensions are approximate and not guaranteed. All data should be independently verified. © 2026 Maine Real Estate Information System, Inc. All Rights Reserved.
Last checked 2026-09-17 06:09 AM UTC
Did you know? You can invite friends and family to your search. They can join your search, rate and discuss listings with you.