

26 Channel LaneSanford, ME 04073
Mortgage Calculator
Monthly Payment (Est.)
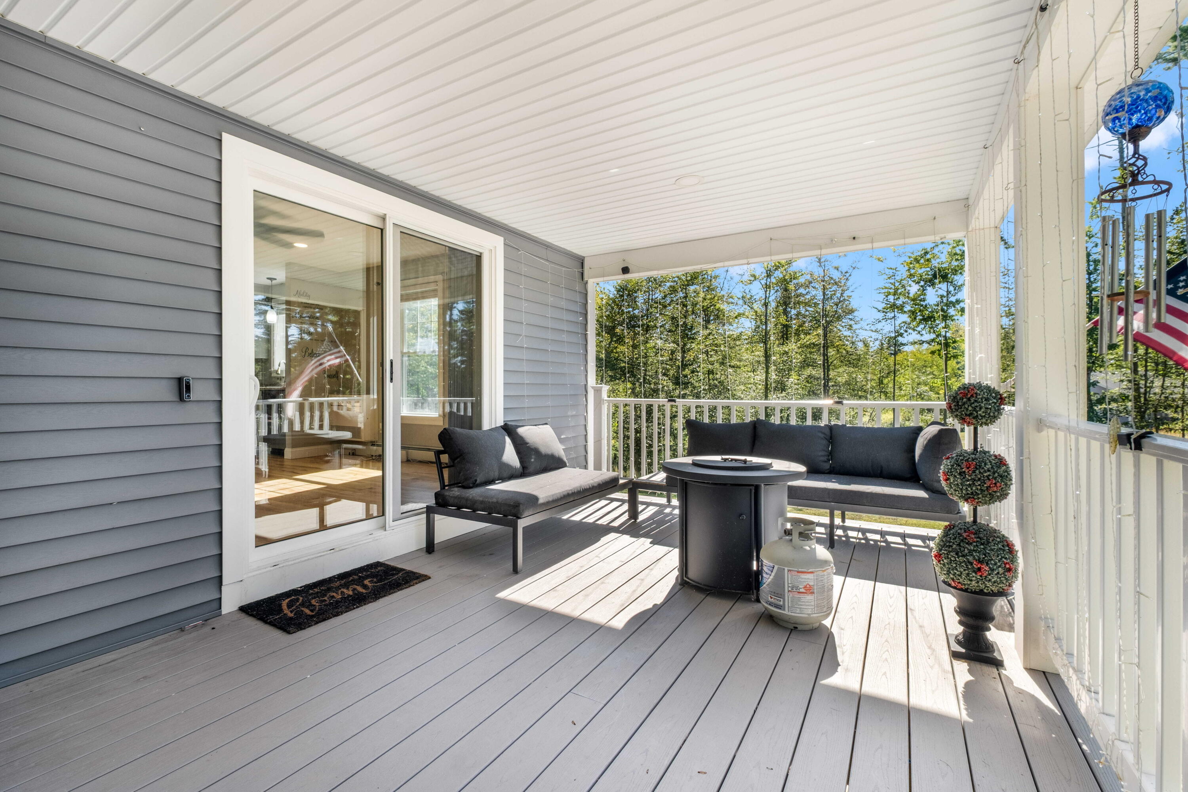
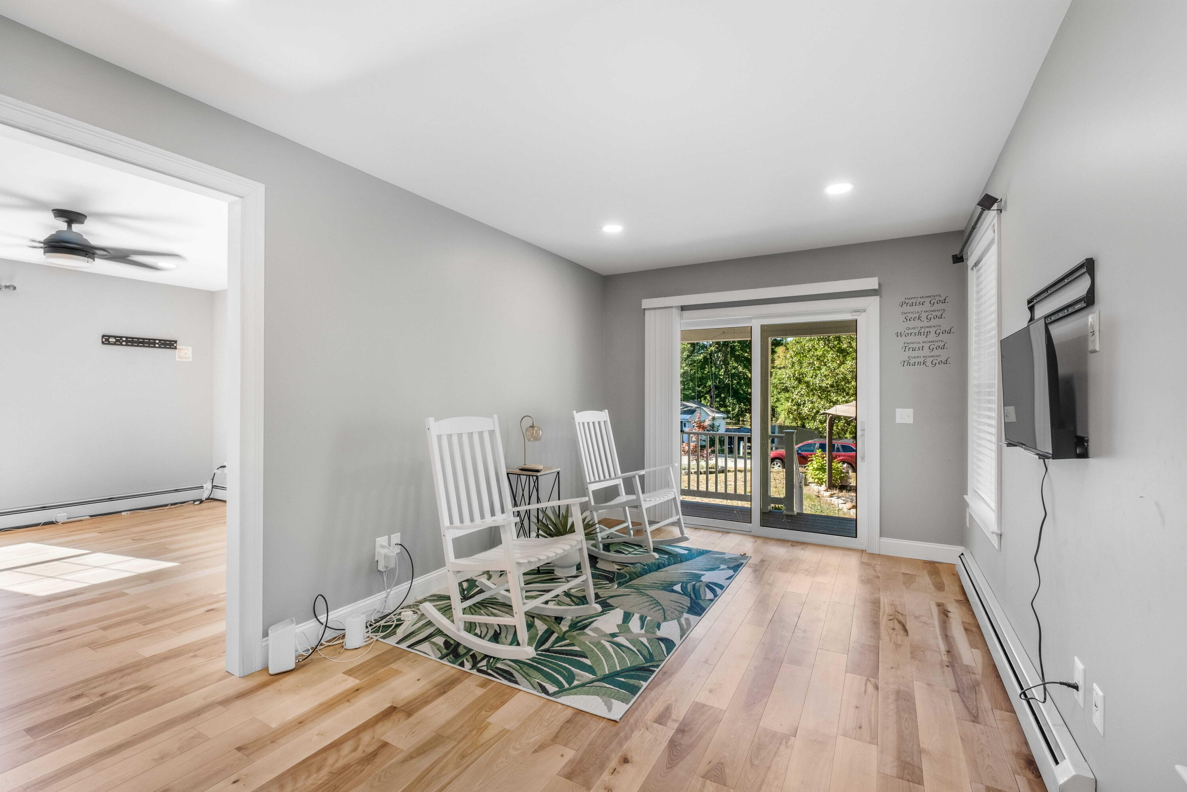
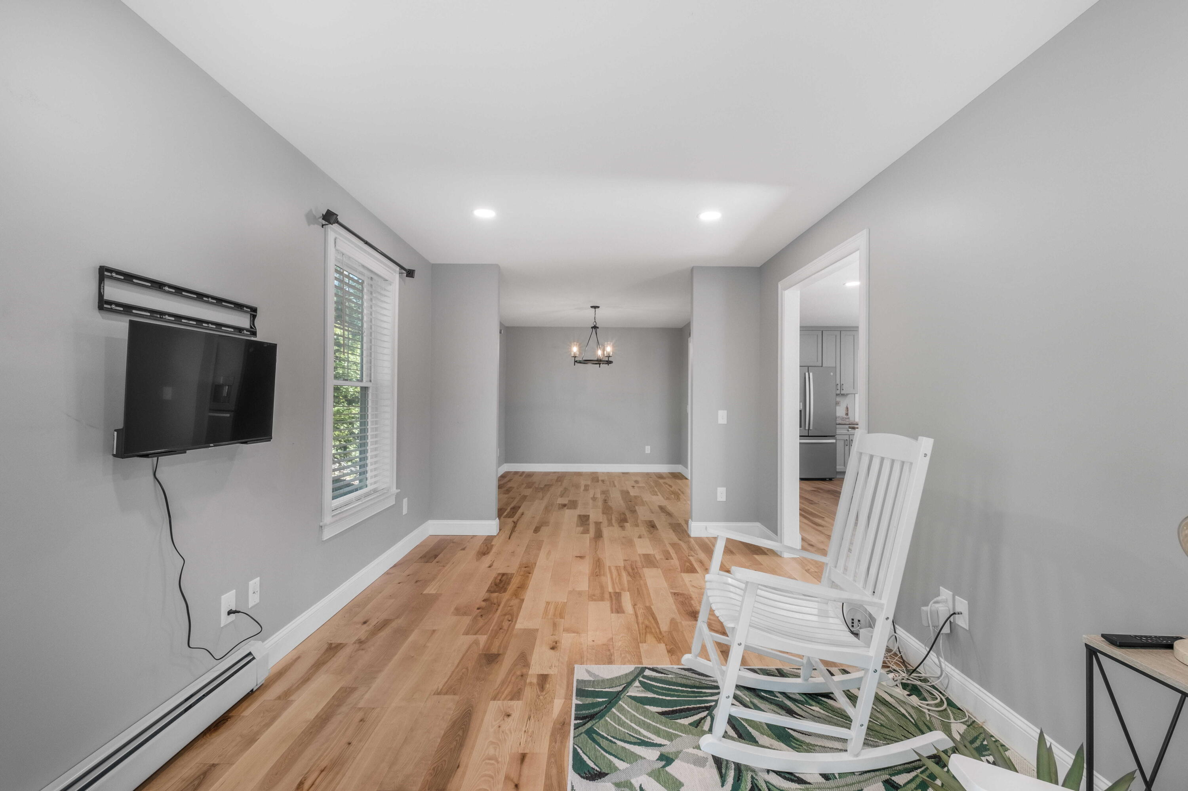
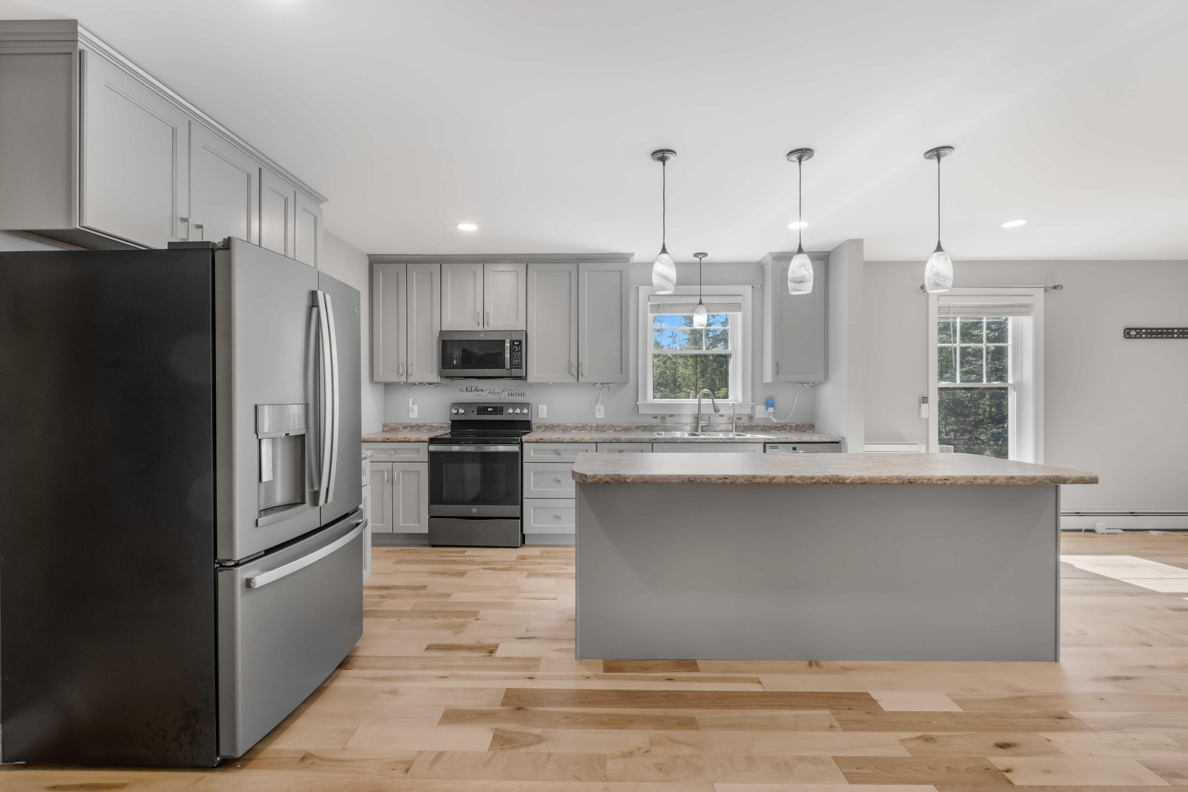
$2,783Waterfront living is within reach at 26 Channel Lane, with a right of way to Bauneg Beg Pond and your own private dock just beyond the yard. From the moment you arrive, the home draws you in with spaces designed for comfortable living and easy entertaining. Step through the front door and into a welcoming main level where the kitchen naturally becomes the center of the home. The oversized island gives everyone a place to gather, while the wine refrigerator and large walk-in pantry make entertaining and everyday cooking a little easier. From the kitchen, move into the dining room and family room, where the gas fireplace creates a comfortable place to relax after dinner, settle in for movie night, or catch up with friends. The first-floor office gives you a separate space for working from home, studying, or keeping daily tasks organized. Upstairs, the primary suite gives you a place to unwind with a private full bath, double vanity, and walk-in closet. Two additional bedrooms offer room for family, guests, or whatever comes next, while the second-floor laundry keeps one of those everyday chores right where you need it. Outside, there is just as much to enjoy. Start the morning with coffee on the front porch, spend an afternoon in the yard, or bring everyone together around the gazebo fire pit as the evening sets in. The partially fenced yard, shed, and dog kennel add practical touches for everyday living. With pond access and a private dock, you can easily make time on the water part of your everyday lifestyle. A 2-car garage, whole-house generator, water softener, and whole-house reverse osmosis system add convenience to an already well-appointed home. If you've been waiting for a home that checks the boxes and gives you something a little extra, don't let this one be the one you scroll past. Come see it for yourself. You may have just found the one you've been looking for.
| yesterday | Listing first seen on site | |
| yesterday | Listing updated with changes from the MLS® |


Listing data is derived in whole or in part from the Maine IDX and is for consumers' personal, noncommercial use only. Dimensions are approximate and not guaranteed. All data should be independently verified. © 2026 Maine Real Estate Information System, Inc. All Rights Reserved.
Last checked 2026-09-19 11:04 AM UTC
Did you know? You can invite friends and family to your search. They can join your search, rate and discuss listings with you.