Save
Ask
Tour
Hide
Share
$899,000
New Listing

87 Darcy Road
York, ME 03909

For Sale|Single Family Residence|Active
3
Beds
2
Total Baths
2
Full Baths
1,943
SqFt
$463
/SqFt
1999
Built
Subdivision:
Woodbridge Estates
County:
York
Days online/new listing status provided by Showcase IDX.
Listing courtesy of Abigail Douris Real EstateLLC
Call Now: 207.805.3707
Is this the listing for you? We can help make it yours.
207.805.3707
Upcoming Open Houses
Sat, Sep 19, 11:00 AM - 1:00 PM
87 Darcy Road87 Darcy Road87 Darcy Road87 Darcy Road
Save
Ask
Tour
Hide
Share

Mortgage Calculator

Monthly Payment (Est.)

$4,102
Calculator powered by Showcase IDX, a Constellation1 Company. Copyright ©2026 Information is deemed reliable but not guaranteed.

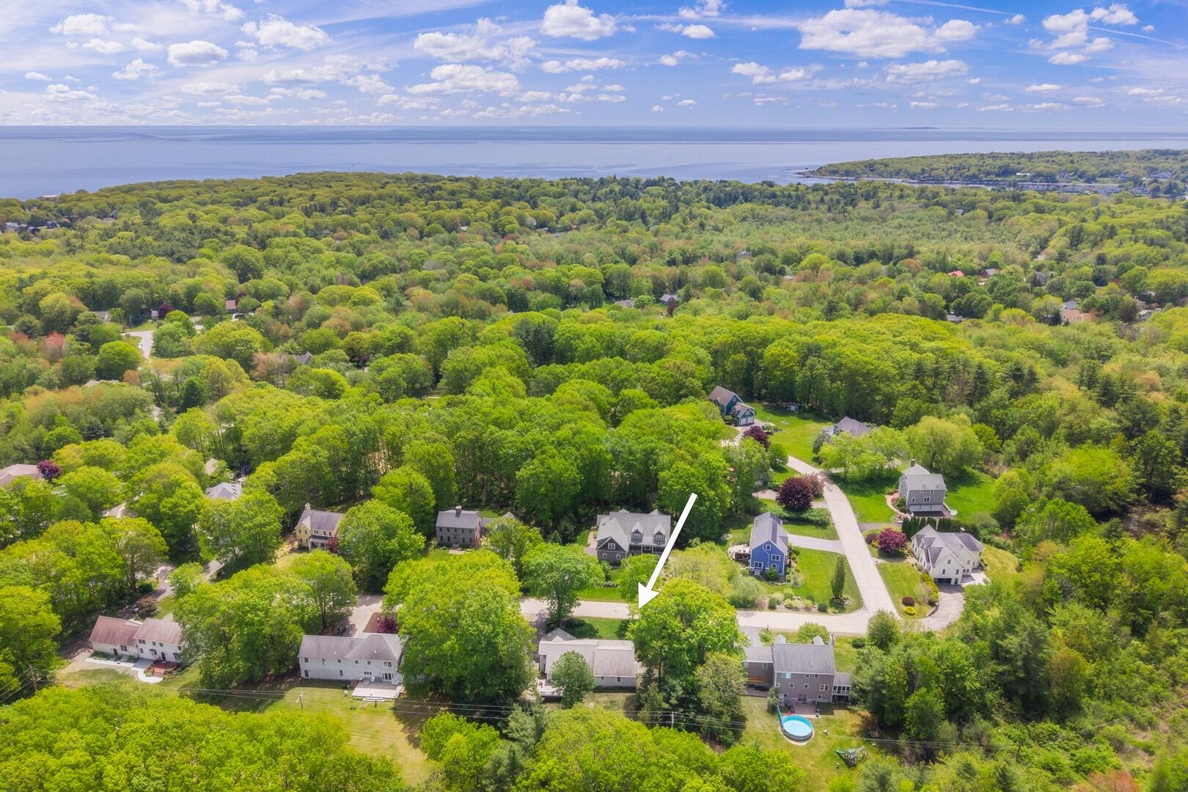
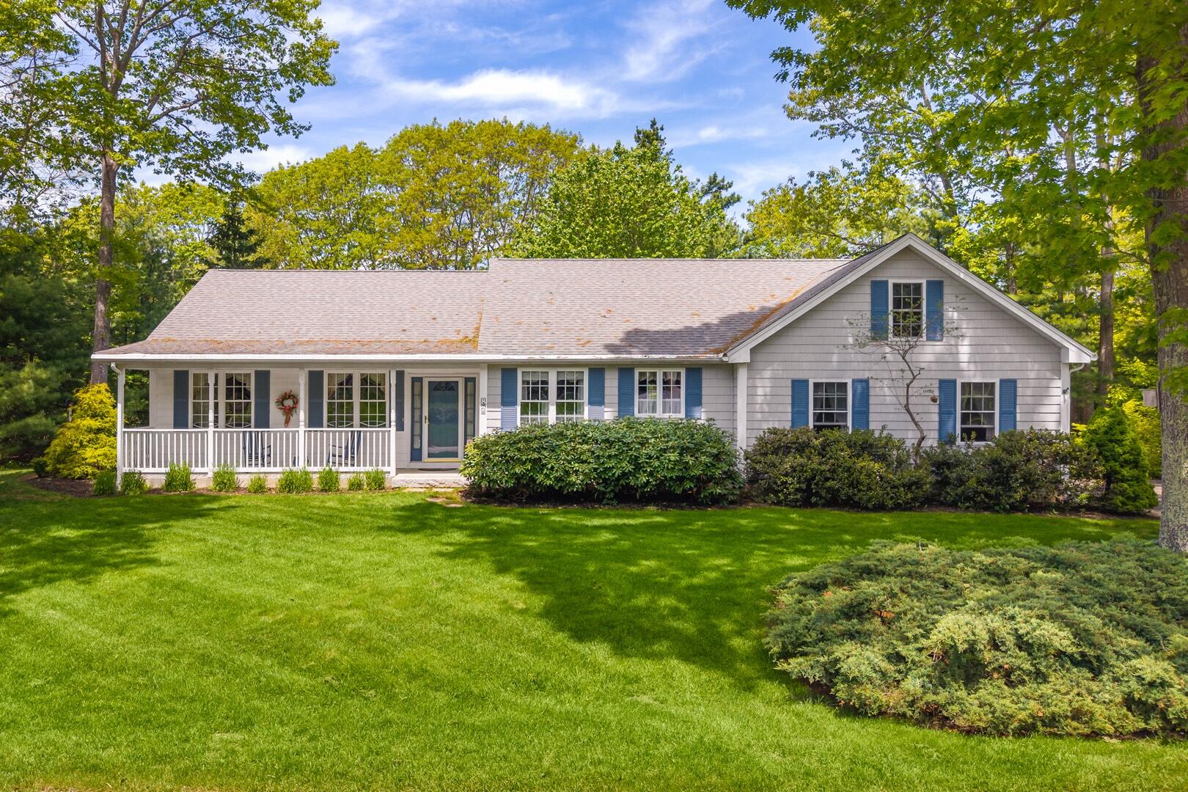
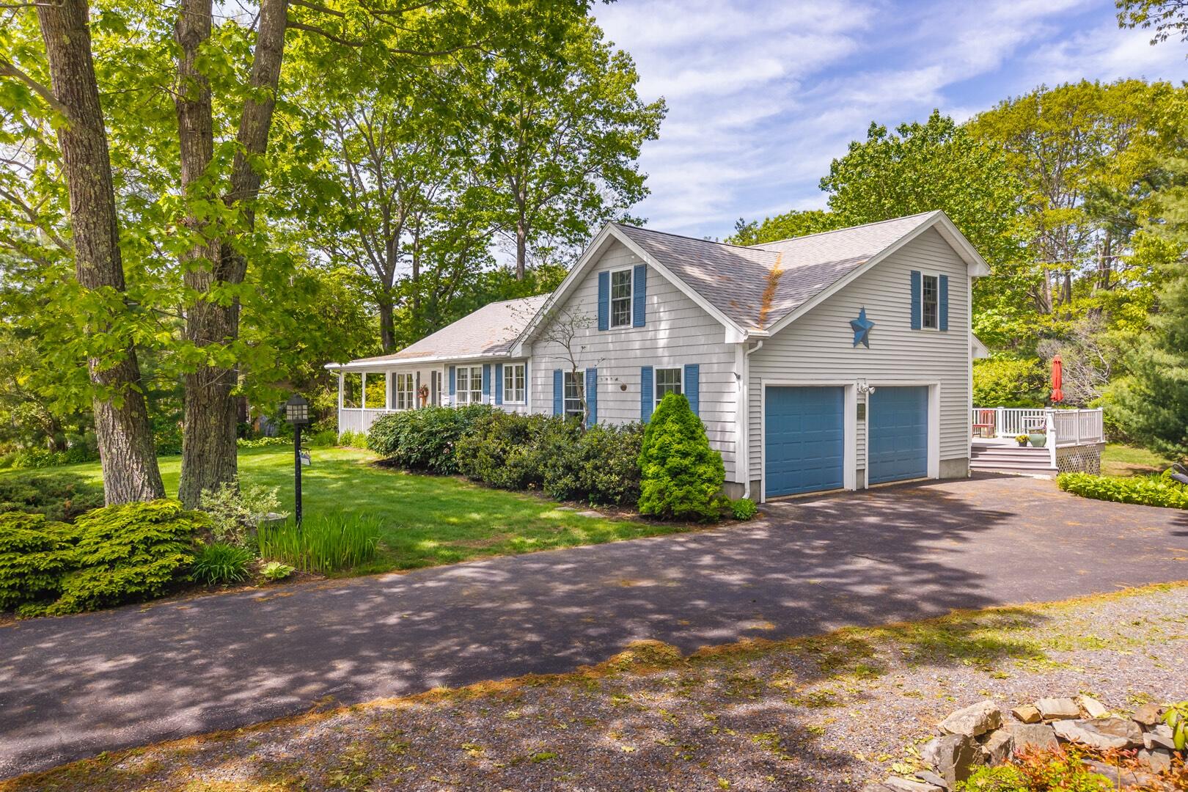
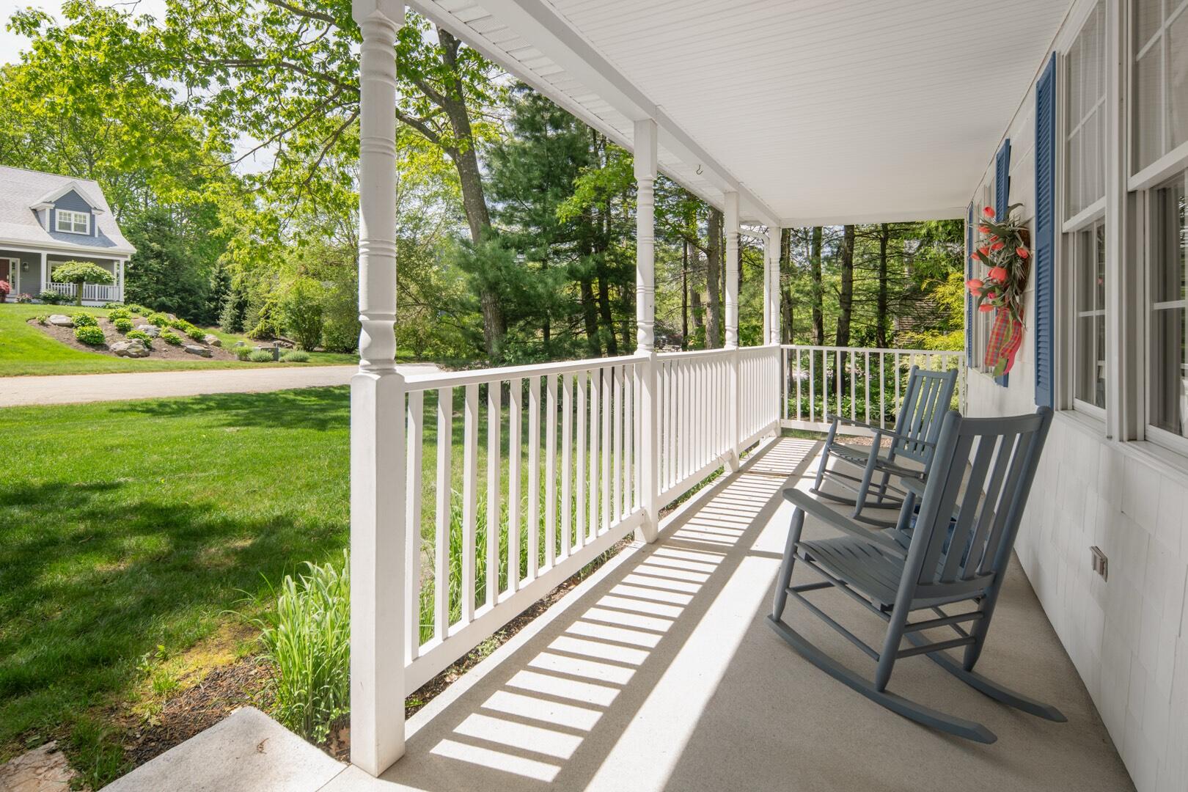
OPEN HOUSE SAT 9/19 @ 11am - 1pm. Discover the ease of single-level living in one of York Harbor's most coveted neighborhoods, where purchase opportunities are exceptionally limited. With no homes available in this desirable subdivision for the past year, this beautifully maintained ranch offers a rare opportunity to enjoy an established residential setting moments from the best of Maine's southern coast.Surrounded by mature landscaping & beautifully maintained grounds, the property offers an inviting balance of privacy, comfort, & coastal charm. Inside, abundant natural light enhances a bright, open-concept floor plan. The kitchen flows seamlessly to the dining area and spacious living room, where a gas fireplace creates a warm, welcoming focal point. Designed for everyday comfort & effortless entertaining, the layout brings together the home's principal gathering spaces.The 1st floor features 2 bedrooms and a separate room ideal for a home office. A partially finished 2nd level provides added bedroom space, and a generous walk-in attic offers future expansion potential. This flexibility accommodates changing needs while preserving the convenience of desirable 1st-floor living.Outdoor spaces are equally appealing. A classic farmer's porch welcomes you, offering an idyllic spot for morning coffee or afternoon relaxing in a rocking chair. A spacious entertainment deck framed by established landscaping and mature plantings, overlooks the private backyard,. Whether hosting summer gatherings, enjoying outdoor dining, or simply unwinding, these inviting spaces provide a wonderful extension of the home's living areas. An attached 2-car garage adds convenience and practicality.Exceptional location just one mile from York's beautiful beaches. Enjoy nearby golf, picturesque York Harbor, local restaurants, and coastal shopping and dining. Listen for the distant bell buoy, a charming reminder of the ocean's proximity and the distinctive character of this coastal setting.

Save
Ask
Tour
Hide
Share
Listing Snapshot
Price 
$899,000
Days On Site 
0 Days
Bedrooms 
3
Inside Area (SqFt) 
1,943 sqft
Total Baths 
2
Full Baths 
2
Partial Baths 
N/A
Lot Size 
0.84 Acres
Year Built 
1999
MLS® Number 
1681031
Status 
Active
Property Tax 
$6,135
HOA/Condo/Coop Fees 
$10.42 monthly
Sq Ft Source 
Other
Days online/new listing status provided by Showcase IDX.
Friends & Family
Recent Activity
15 hours agoListing first seen on site
15 hours agoListing updated with changes from the MLS®
Price history, status history, and update history provided by Showcase IDX.
General Features
Acres 
0.84
Attached Garage 
Yes
Garage 
Yes
Garage Spaces 
2
Green Energy Efficient 
Water HeaterThermostat
Land Lease 
No
Parking 
PavedOn SiteGarage Door OpenerInside EntranceAttached
Property Sub Type 
Single Family Residence
Sewer 
Public Sewer
SqFt Above 
1943
SqFt Total 
1943
Style 
Ranch
Utilities 
Propane
Water Source 
Public
Zoning 
Res
Interior Features
Appliances 
DishwasherDryerMicrowaveGas RangeRefrigeratorWasher
Basement 
Interior EntryPartialUnfinished
Electric 
Circuit Breakers
Fireplace 
Yes
Fireplaces 
1
Flooring 
CarpetTileHardwood
Furnished 
Unfurnished
Heating 
BaseboardHot Water
Interior 
Master DownstairsStorage
Window Features 
Double Pane Windows
Bedroom 2 
Dimensions - 12.5x10.7Level - First
Bedroom 3 
Dimensions - 19.7x17.1Level - Second
Family Room 
Dimensions - 11.6x10.9Level - First
Kitchen 
Dimensions - 24.0x17.0Level - FirstFeatures - Eat-in Kitchen
Living Room 
Dimensions - 25.0x21.0Level - First
Primary Bedroom 
Dimensions - 18.3x12.11Level - FirstFeatures - Walk-In Closet(s)
Save
Ask
Tour
Hide
Share
Exterior Features
Construction Details 
Vinyl SidingFrame
Lot Features 
Near Golf CourseSubdividedLevelOpen LotLandscaped
Patio And Porch 
PorchDeckPatio
Roof 
Shingle
View 
Scenic
Waterview 
Scenic
Windows/Doors 
Double Pane Windows
Community Features
Accessibility Features 
Accessible Entrance
Association Amenities 
Storage
Association Fee 
$125.0
Association Fee Frequency 
Annually
School District 
York Public Schools
Roads 
Paved
Schools
School District
York Public Schools
Elementary School
Unknown
Middle School
Unknown
High School
Unknown
Listing courtesy of Abigail Douris Real EstateLLC


Listing data is derived in whole or in part from the Maine IDX and is for consumers' personal, noncommercial use only. Dimensions are approximate and not guaranteed. All data should be independently verified. © 2026 Maine Real Estate Information System, Inc. All Rights Reserved.
Last checked 2026-09-18 08:08 AM UTC

Neighborhood & Commute
Source: Walkscore
Save
Ask
Tour
Hide
Share