

Save
Ask
Tour
Hide
$299,000
30 Days On Site
7 Cherry Lane 5Bethel, ME 04217
For Sale|Condominium|Active Under Contract
2
Beds
2
Total Baths
2
Full Baths
910
SqFt
$329
/SqFt
1988
Built
Subdivision:
Yes
County:
Oxford
Days online/new listing status provided by Showcase IDX.
Listing courtesy of RE/MAX Shoreline
Call Now: 207.805.3707
Is this the listing for you? We can help make it yours.
207.805.3707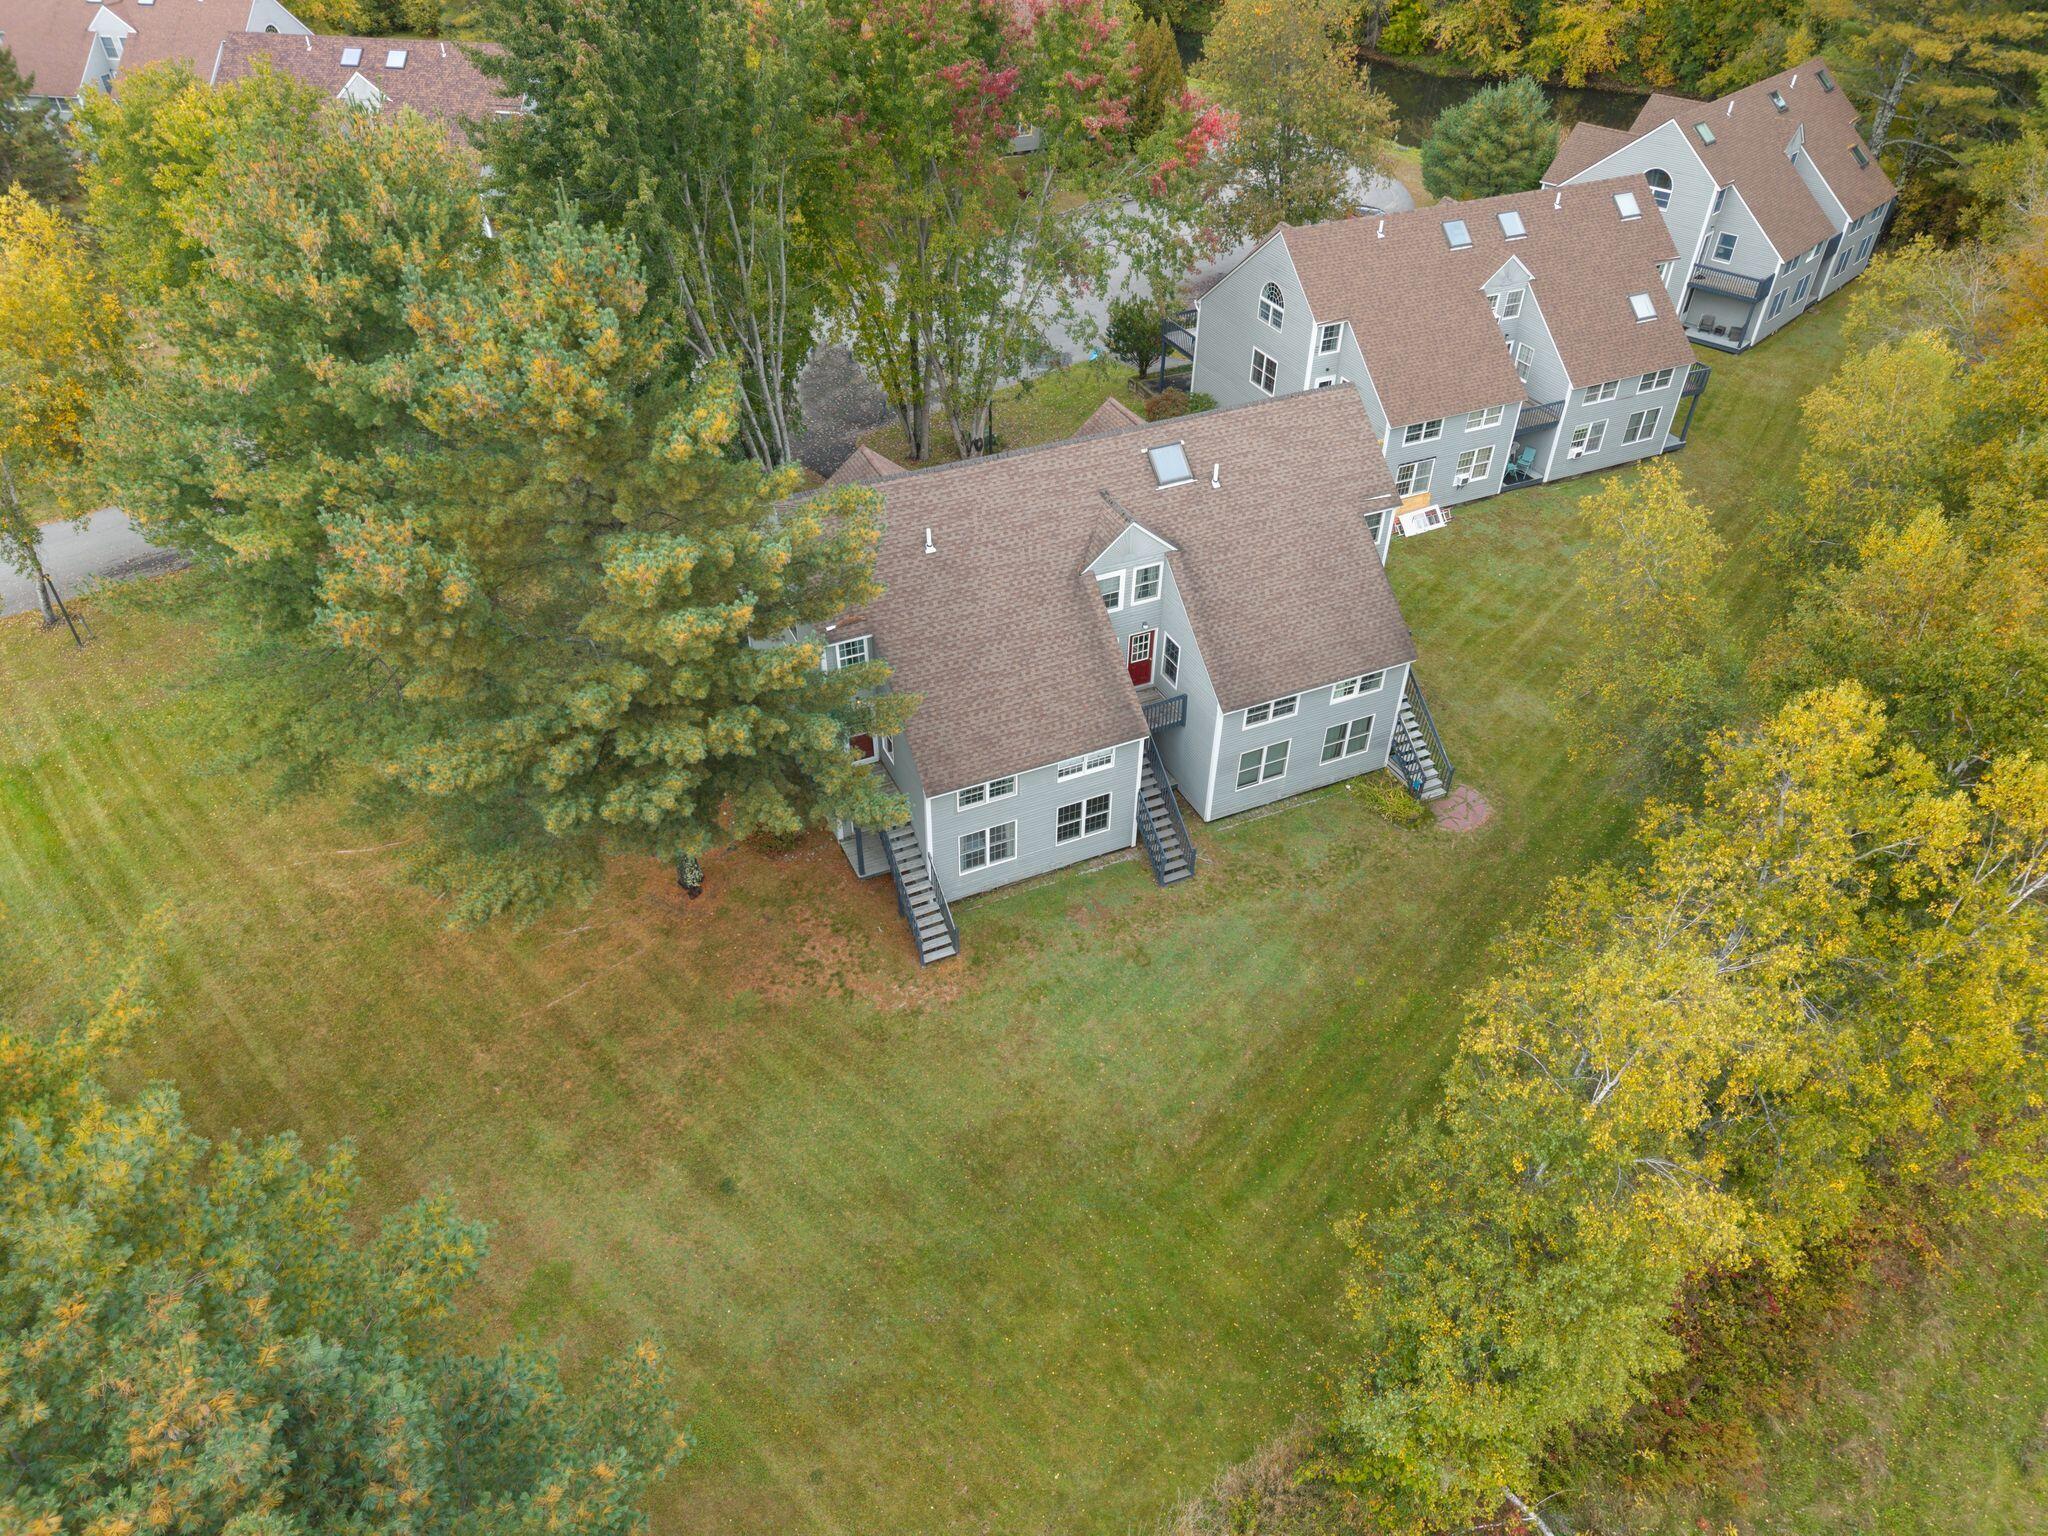
Save
Ask
Tour
Hide
Mortgage Calculator
Monthly Payment (Est.)
Enter an interest rate to see your estimated monthly payment.Calculator powered by Showcase IDX, a Constellation1 Company. Copyright ©2026 Information is deemed reliable but not guaranteed.
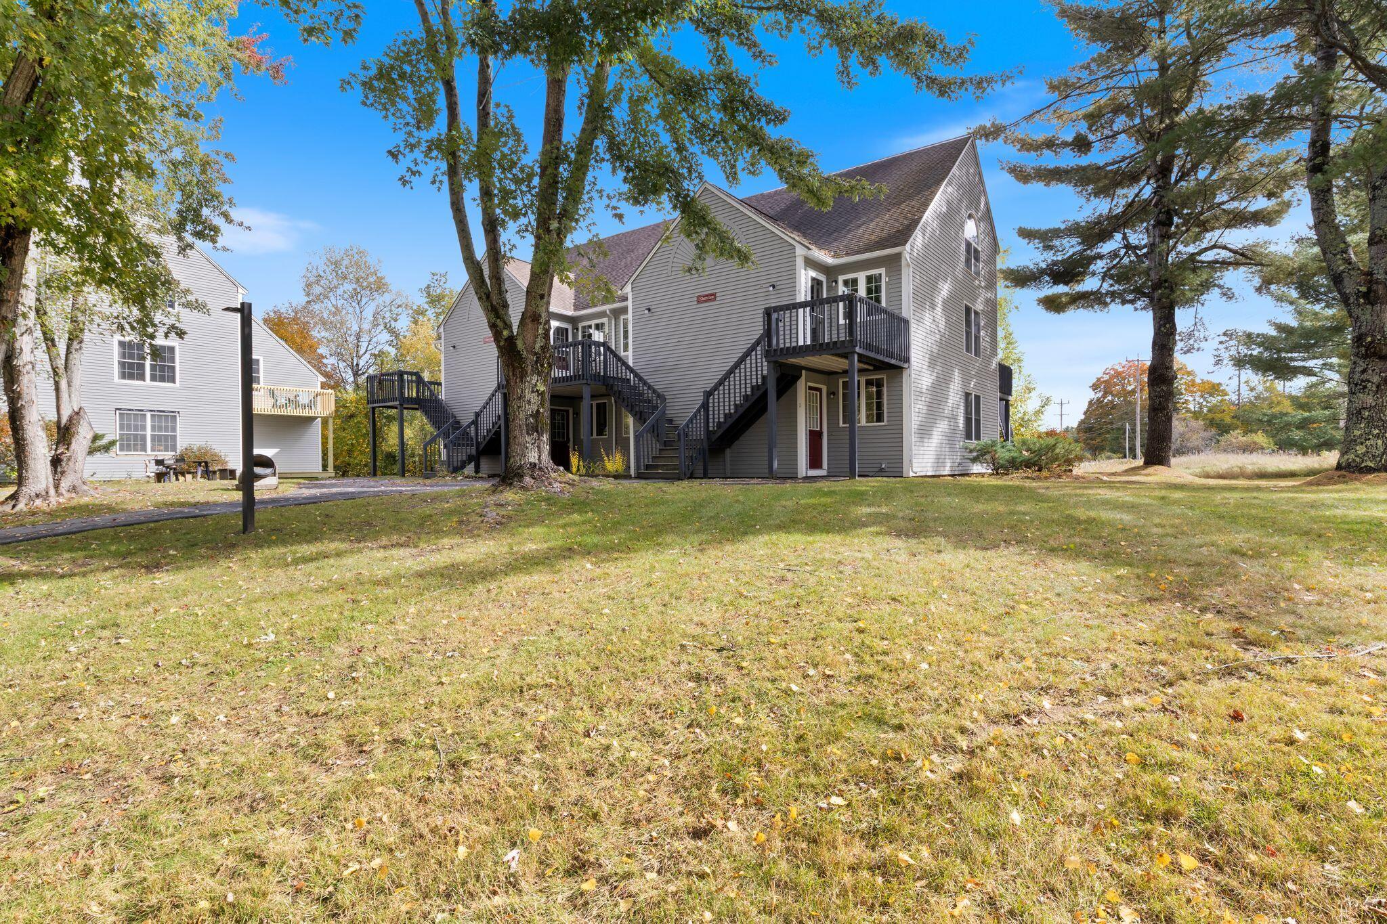
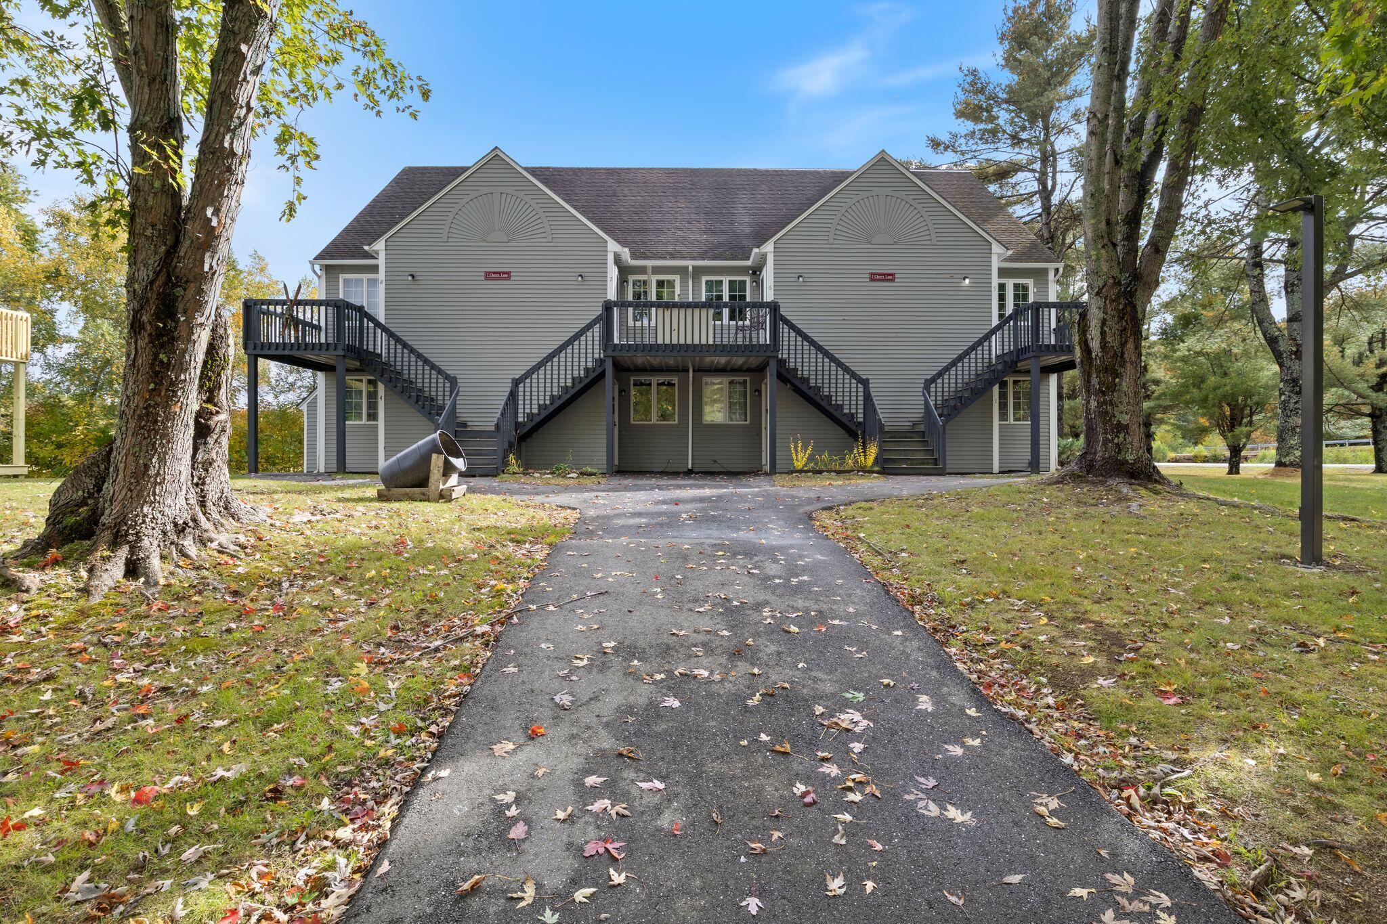
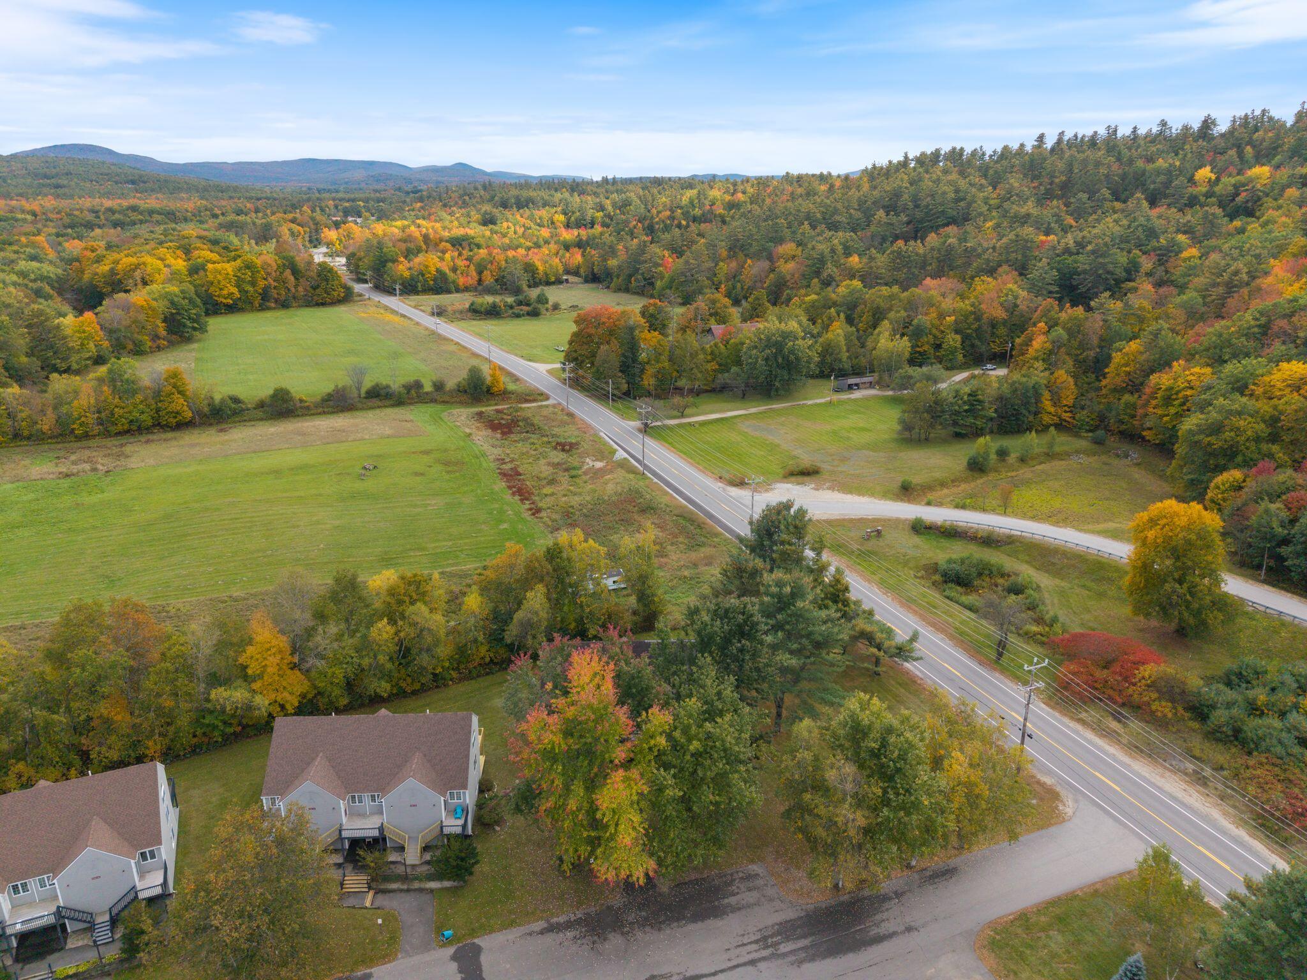
Nestled just off the access road to Sunday River, this well-maintained, two- bedroom, two- bathroom end unit at River Bend Condominiums offers a bright & welcoming retreat. The unit is bathed in natural light, further accentuated by recently installed windows. Featuring two levels of comfortable living space, this condo comes fully furnished and equipped with all appliances and furnishings, ready for year-round enjoyment. Preinspected by Maine Home Inspection - time to call it your Western Maine escape!
Save
Ask
Tour
Hide
Listing Snapshot
Price
$299,000
Days On Site
30 Days
Bedrooms
2
Inside Area (SqFt)
910 sqft
Total Baths
2
Full Baths
2
Partial Baths
N/A
Lot Size
N/A
Year Built
1988
MLS Number
1682756
Status
Active Under Contract
Property Tax
$2,543
HOA/Condo/Coop Fees
$454 monthly
Sq Ft Source
Public Records
Days online/new listing status provided by Showcase IDX.
Friends & Family
Recent Activity
| 2 weeks ago | Listing updated with changes from the MLS | |
| 2 weeks ago | Status changed to Active Under Contract | |
| a month ago | Listing first seen on site |
Price history, status history, and update history provided by Showcase IDX.
General Features
Land Lease
No
Parking
Paved
Property Sub Type
Condominium
Sewer
Septic Tank
SqFt Above
910
SqFt Total
910
Style
Contemporary
Utilities
Cable AvailableNatural Gas Not Available
Water Source
Well
Zoning
lsf
Interior Features
Appliances
DishwasherMicrowaveElectric RangeRefrigerator
Basement
Crawl Space
Electric
Circuit Breakers
Flooring
CarpetVinyl
Furnished
Furnished
Heating
ElectricBaseboard
Window Features
Double Pane Windows
Bedroom 1
Level - Second
Bedroom 2
Level - Third
Kitchen
Level - Second
Living Room
Level - Second
Save
Ask
Tour
Hide
Exterior Features
Construction Details
OtherClapboard
Lot Features
Corner LotLevelOpen LotRolling SlopeLandscaped
Patio And Porch
Deck
Roof
Shingle
View
Trees/Woods
Waterview
Trees/Woods
Windows/Doors
Double Pane Windows
Community Features
Association Fee
$454.0
Association Fee Frequency
Monthly
School District
RSU 44/MSAD 44
Roads
Paved
Schools
School District
RSU 44/MSAD 44
Elementary School
Unknown
Middle School
Unknown
High School
Unknown
Listing courtesy of RE/MAX Shoreline


Listing data is derived in whole or in part from the Maine IDX and is for consumers' personal, noncommercial use only. Dimensions are approximate and not guaranteed. All data should be independently verified. © 2026 Maine Real Estate Information System, Inc. All Rights Reserved.
Last checked 2026-11-01 03:00 PM UTC
Neighborhood & Commute
Source: Walkscore
Save
Ask
Tour
Hide