Save
Ask
Tour
Hide
Share
$479,500
15 Days On Site

81 Mayfair Way
Waterboro, ME 04061

For Sale|Single Family Residence|Active
3
Beds
1
Total Bath
1
Full Bath
1,612
SqFt
$297
/SqFt
1990
Built
Subdivision:
95
County:
York
Days online/new listing status provided by Showcase IDX.
Listing courtesy of Castinetti Realty Group Corp
Call Now: 207.805.3707
Is this the listing for you? We can help make it yours.
207.805.3707
Upcoming Open Houses
Sat, Oct 17, 11:00 AM - 1:00 PM
81 Mayfair Way81 Mayfair Way81 Mayfair Way81 Mayfair Way
Save
Ask
Tour
Hide
Share

Mortgage Calculator

Monthly Payment (Est.)

Enter an interest rate to see your estimated monthly payment.
Calculator powered by Showcase IDX, a Constellation1 Company. Copyright ©2026 Information is deemed reliable but not guaranteed.

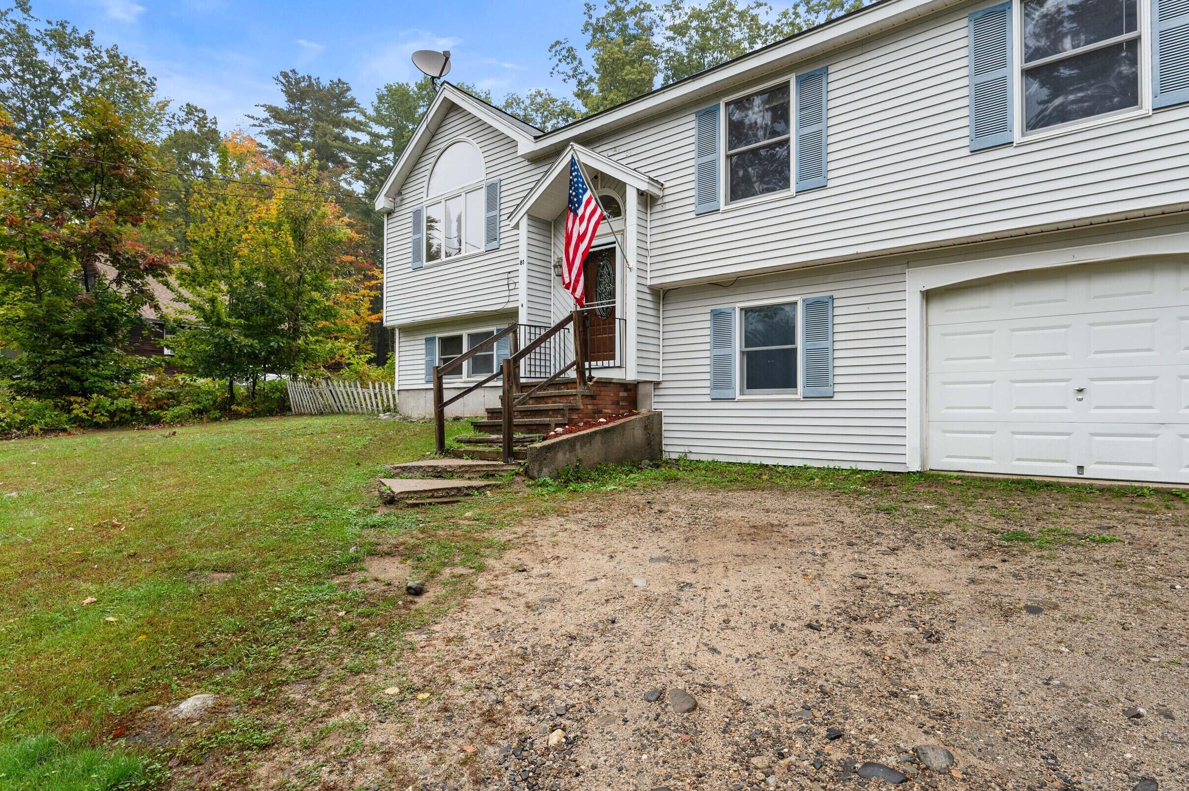
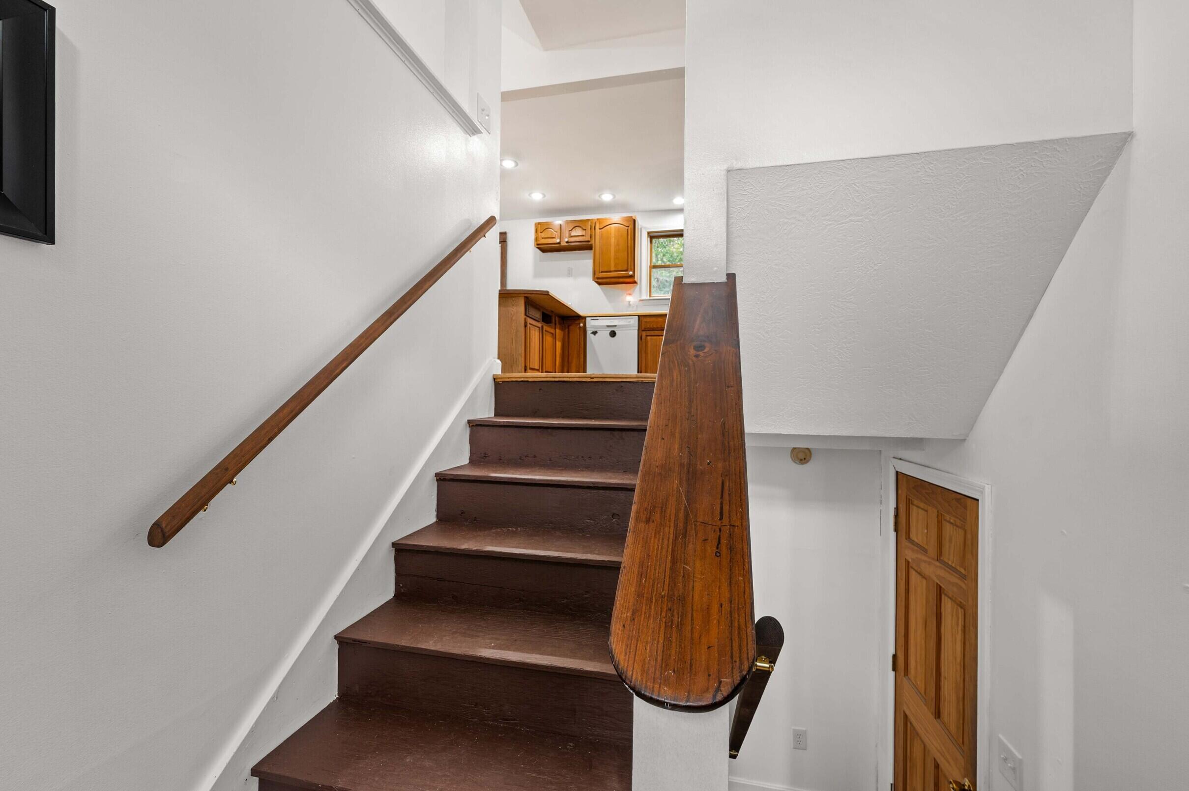
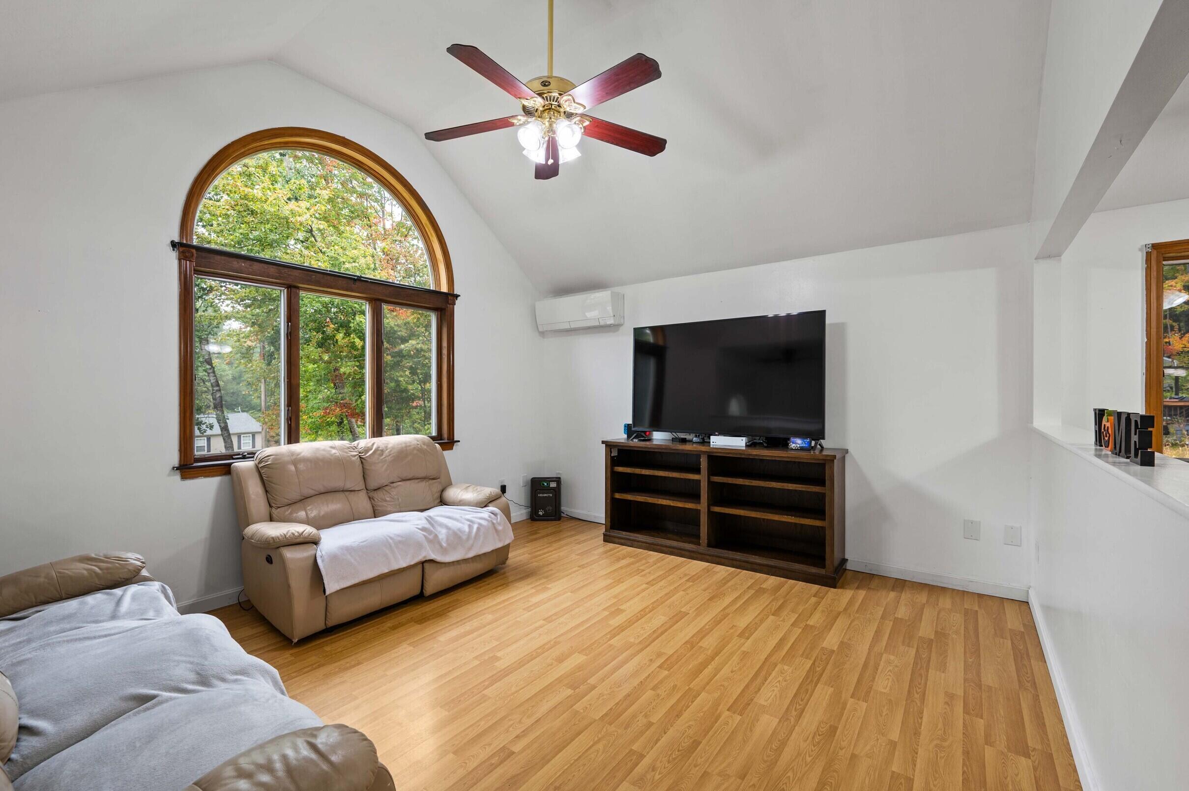
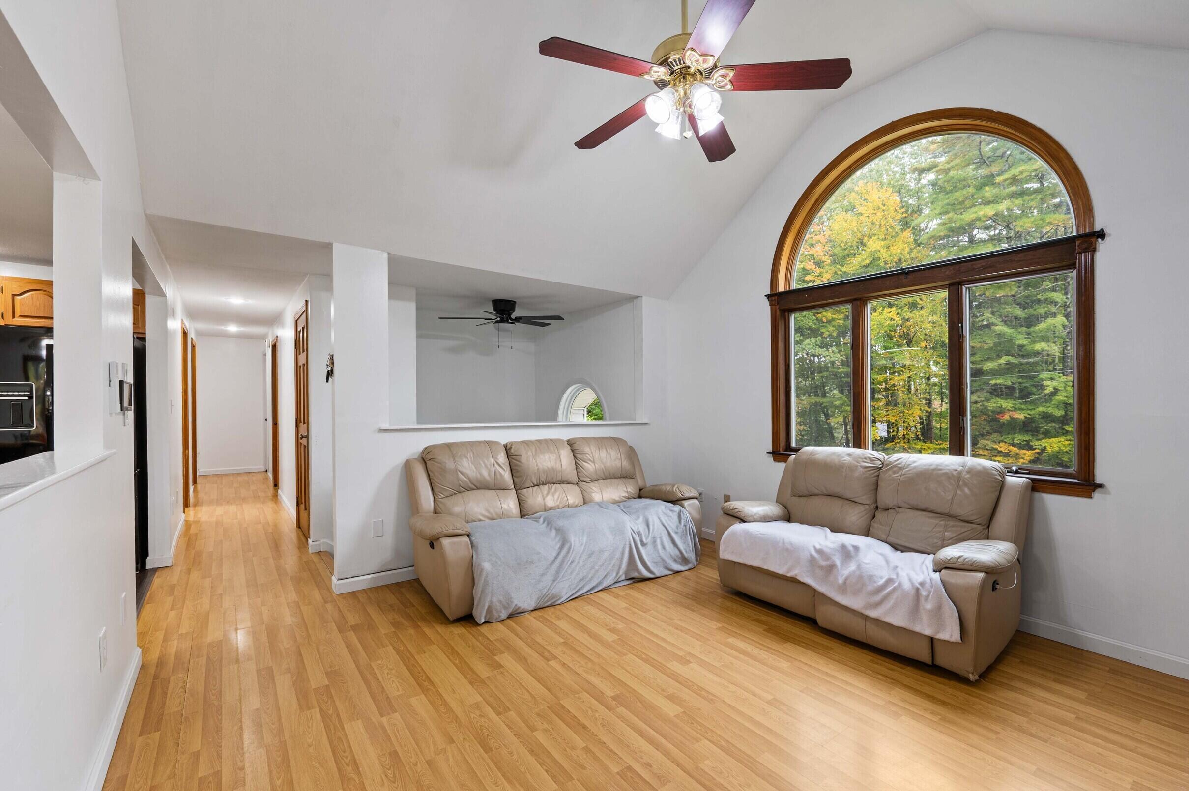
Welcome to Lake Arrowhead! This 3-bedroom, 1-bath raised ranch offers 1,612 sq. ft. of finished living space, a full finished lower level with bonus room, attached 1-car garage, and plenty of room to enjoy all that this popular Waterboro community has to offer. The main level features a bright eat-in kitchen, cathedral-ceiling living room, primary bedroom, and two additional bedrooms. Head downstairs to a comfortable family room or home office, laundry area with pellet stove, and additional finished space perfect for a playroom, mud room, home gym, or storage. A mini-split provides additional heat and AC. Outside, enjoy the back deck, big fenced-in backyard, and shed — plenty of space for kids, pets, gardening, entertaining, or simply enjoying the outdoors. Recent updates include fresh paint throughout, newer kitchen flooring, and two newer windows in the primary bedroom. And the best part? Lake Arrowhead beach rights and full lake access! Residents enjoy access to 13 private beaches, three pools including two heated indoor year-round pools and an outdoor pool, tennis and basketball courts, fitness center, two clubhouses with party and game rooms, and two playgrounds. Water is also included in the HOA. Whether you're looking for a year-round home, a weekend escape, or a place to enjoy the lake lifestyle, this one is ready for its next chapter!

Save
Ask
Tour
Hide
Share
Listing Snapshot
Price 
$479,500
Days On Site 
15 Days
Bedrooms 
3
Inside Area (SqFt) 
1,612 sqft
Total Baths 
1
Full Baths 
1
Partial Baths 
N/A
Lot Size 
0.63 Acres
Year Built 
1990
MLS® Number 
1682759
Status 
Active
Property Tax 
$3,048
HOA/Condo/Coop Fees 
$105 monthly
Sq Ft Source 
Public Records
Days online/new listing status provided by Showcase IDX.
Friends & Family
Recent Activity
2 weeks agoStatus changed to Active
2 weeks agoListing updated with changes from the MLS®
2 weeks agoListing first seen on site
Price history, status history, and update history provided by Showcase IDX.
General Features
Acres 
0.63
Attached Garage 
Yes
Garage 
Yes
Garage Spaces 
1
Land Lease 
No
Parking 
OtherTandemInside EntranceAttached
Property Sub Type 
Single Family Residence
Sewer 
Private SewerSeptic Tank
SqFt Above 
1012
SqFt Below 
600
SqFt Total 
1612
Style 
Raised RanchSplit Level
Utilities 
Natural Gas Not Available
Water Source 
OtherPublic
Zoning 
res
Interior Features
Appliances 
DishwasherElectric RangeRefrigerator
Basement 
Interior EntryFinishedFull
Cooling 
Heat Pump
Electric 
Circuit Breakers
Flooring 
Laminate
Heating 
ElectricHeat PumpPellet Stove
Interior 
Other
Bedroom 1 
Level - First
Bedroom 2 
Level - First
Family Room 
Level - Basement
Kitchen 
Level - FirstFeatures - Eat-in Kitchen
Laundry 
Level - Basement
Living Room 
Level - FirstFeatures - Cathedral Ceiling(s)
Primary Bedroom 
Level - First
Save
Ask
Tour
Hide
Share
Exterior Features
Construction Details 
Vinyl SidingFrame
Lot Features 
Rolling Slope
Other Structures 
Shed(s)
Patio And Porch 
Deck
Pool Features 
Above Ground
Roof 
Shingle
Waterfront Features 
Lake Arrowhead
Windows/Doors 
Storm Door(s)
Community Features
Association Amenities 
Clubhouse
Association Fee 
$1260.0
Association Fee Frequency 
Annually
Community Features 
Clubhouse
School District 
RSU 57/MSAD 57
Roads 
Dirt
Schools
School District
RSU 57/MSAD 57
Elementary School
Unknown
Middle School
Unknown
High School
Unknown
Listing courtesy of Castinetti Realty Group Corp


Listing data is derived in whole or in part from the Maine IDX and is for consumers' personal, noncommercial use only. Dimensions are approximate and not guaranteed. All data should be independently verified. © 2026 Maine Real Estate Information System, Inc. All Rights Reserved.
Last checked 2026-10-17 03:38 AM UTC

Neighborhood & Commute
Source: Walkscore
Save
Ask
Tour
Hide
Share