Save
Ask
Tour
Hide
Share
$795,000
12 Days On Site

36 Bentwood Street
Naples, ME 04055

For Sale|Single Family Residence|Active
3
Beds
2
Total Baths
2
Full Baths
2,233
SqFt
$356
/SqFt
2000
Built
Subdivision:
Songo Shores Association
County:
Cumberland
Days online/new listing status provided by Showcase IDX.
Listing courtesy of Pine Tree Realty of Maine
Call Now: 207.805.3707
Is this the listing for you? We can help make it yours.
207.805.3707
36 Bentwood Street36 Bentwood Street36 Bentwood Street36 Bentwood Street
Save
Ask
Tour
Hide
Share

Mortgage Calculator

Monthly Payment (Est.)

Enter an interest rate to see your estimated monthly payment.
Calculator powered by Showcase IDX, a Constellation1 Company. Copyright ©2026 Information is deemed reliable but not guaranteed.

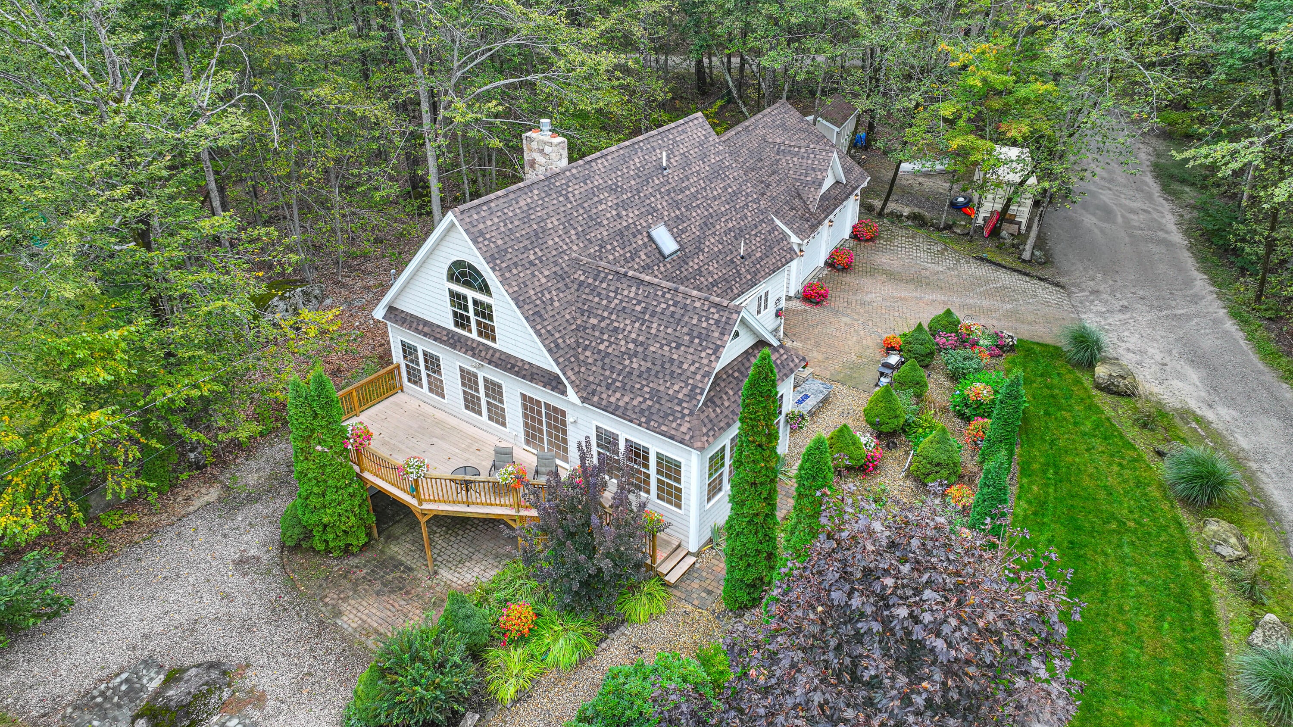
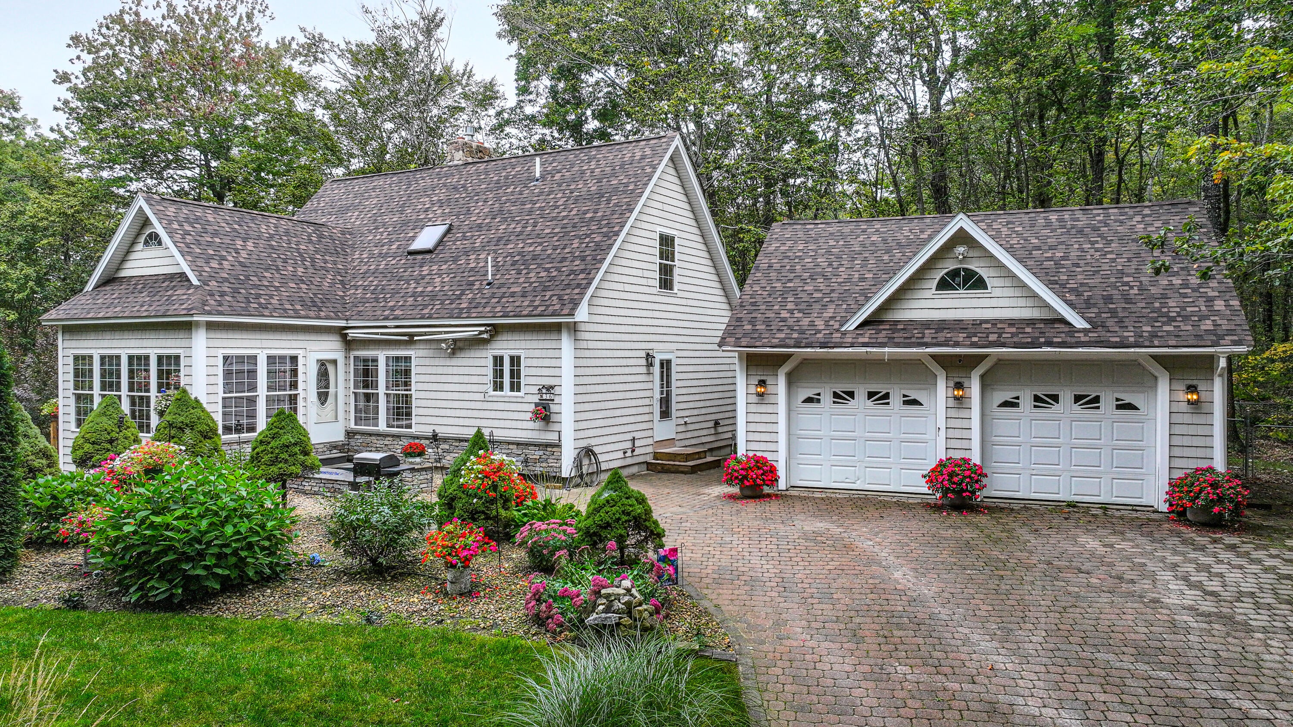
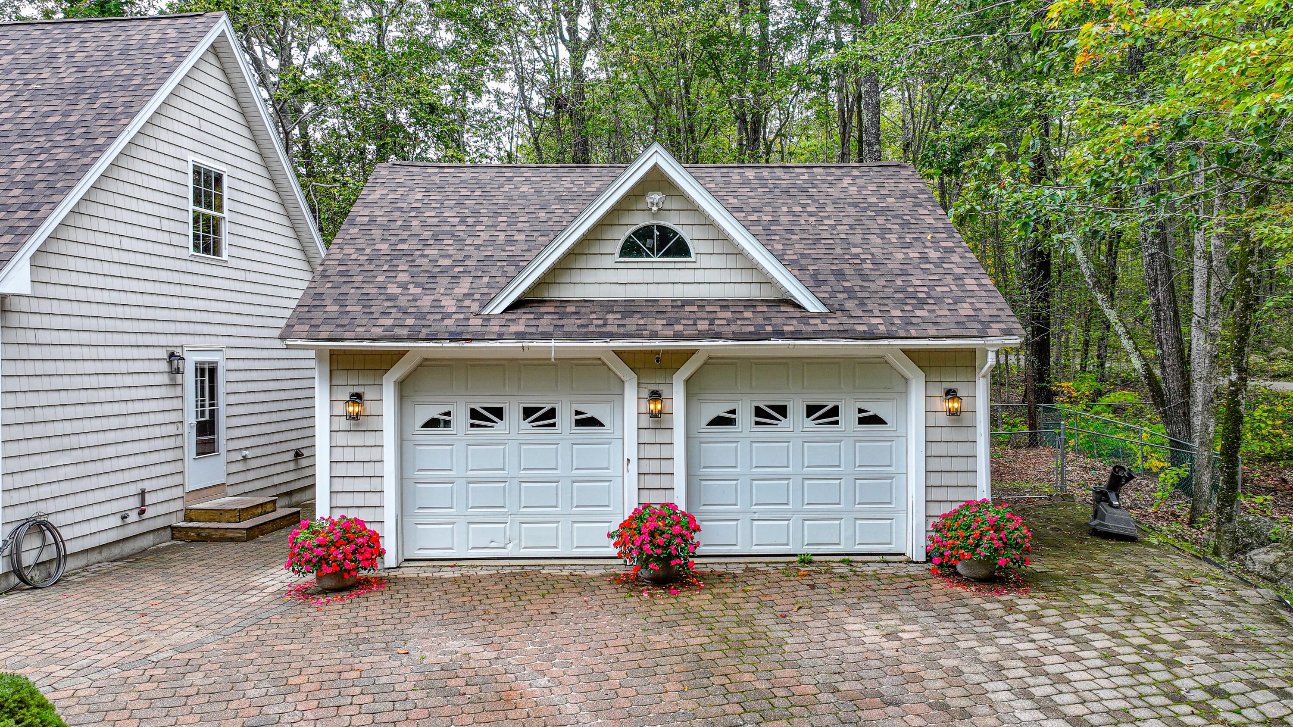
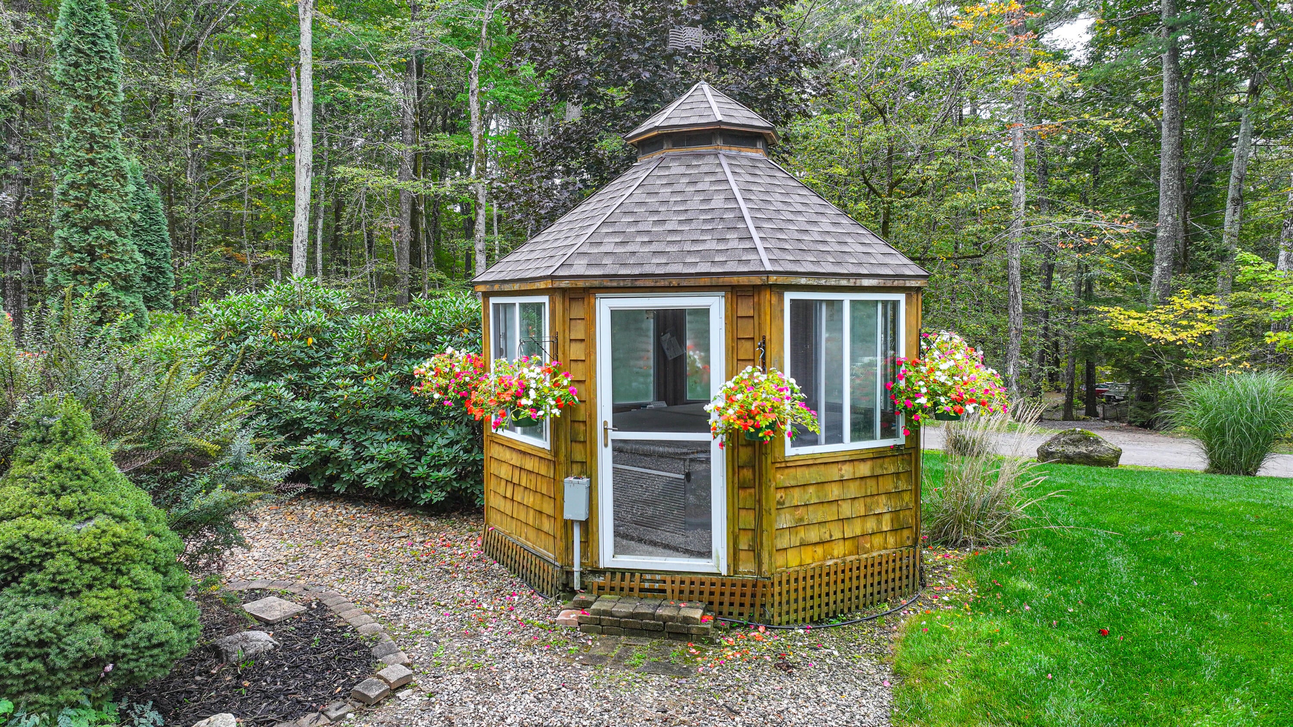
Welcome to this inviting 3-bedroom, 2-bath home. The open-concept layout is designed for easy living and entertaining. A beautiful stone hearth with a gas fireplace anchors the living room, while the kitchen features a convenient island and adjoining dining area. Warm bamboo flooring adds natural character and charm to the living space. Surrounded by windows, the sunroom offers a bright, peaceful retreat for relaxing throughout the seasons. The finished daylight basement expands the home's possibilities, with room for additional living space, a game room, home gym or office. Set on 0.52 beautifully landscaped acres, the property is well equipped for outdoor enjoyment with a deck to enjoy peaceful water views, a gazebo and hot tub, a firepit, an 8-by-16-foot shed, and a generator. A two-car garage and concrete-paver driveway provide convenient parking, storage, and an attractive approach to the home. A 25-foot right-of-way to Brandy Pond offers a special connection to the water and the best of the area's outdoor lifestyle. With a new roof installed in 2025, this well-rounded property is ready to welcome its next owner. Discover the comfort, space, and lakeside appeal of this Brandy Pond-area home—schedule your private showing today.

Save
Ask
Tour
Hide
Share
Listing Snapshot
Price 
$795,000
Days On Site 
12 Days
Bedrooms 
3
Inside Area (SqFt) 
2,233 sqft
Total Baths 
2
Full Baths 
2
Partial Baths 
N/A
Lot Size 
0.52 Acres
Year Built 
2000
MLS® Number 
1683281
Status 
Active
Property Tax 
$3,990
HOA/Condo/Coop Fees 
$33.33 monthly
Sq Ft Source 
Public Records
Days online/new listing status provided by Showcase IDX.
Friends & Family
Recent Activity
2 weeks agoListing first seen on site
2 weeks agoListing updated with changes from the MLS®
Price history, status history, and update history provided by Showcase IDX.
General Features
Acres 
0.52
Garage 
Yes
Garage Spaces 
2
Land Lease 
No
Parking 
ConcreteOtherGarage Door OpenerDetached
Property Sub Type 
Single Family Residence
Sewer 
Private SewerSeptic Tank
SqFt Above 
2233
SqFt Total 
2233
Style 
CottageNew Englander
Utilities 
Propane
Water Source 
PrivateWell
Zoning 
Residential
Interior Features
Appliances 
CooktopDishwasherMicrowaveRefrigerator
Basement 
Interior EntryWalk-Out AccessDaylightFinishedFull
Electric 
Circuit Breakers
Fireplace 
Yes
Fireplaces 
1
Flooring 
CarpetTileHardwood
Furnished 
Unfurnished
Heating 
OilBaseboardHot Water
Interior 
Walk-In Closet(s)Storage
Spa 
Yes
Bedroom 2 
Level - Second
Bedroom 3 
Level - First
Dining Room 
Level - First
Family Room 
Level - Basement
Kitchen 
Level - FirstFeatures - Eat-in Kitchen, Kitchen Island
Living Room 
Level - First
Other Room 
Level - Basement
Primary Bedroom 
Level - SecondFeatures - Walk-In Closet(s)
Sunroom 
Level - First
Save
Ask
Tour
Hide
Share
Exterior Features
Construction Details 
Shingle SidingVinyl SidingFrame
Lot Features 
Near Golf CourseSubdividedCorner LotLevelOpen LotLandscaped
Other Structures 
OutbuildingShed(s)
Patio And Porch 
Glass EnclosedPorchDeckPatio
Road Frontage 
Private Road
Roof 
Shingle
Spa 
Yes
View 
Scenic
Waterfront 
Yes
Waterfront Features 
Brandy
Waterview 
Scenic
Community Features
Association Amenities 
Storage
Association Fee 
$400.0
Association Fee Frequency 
Annually
School District 
RSU 61/MSAD 61
Roads 
Gravel
Schools
School District
RSU 61/MSAD 61
Elementary School
Unknown
Middle School
Unknown
High School
Unknown
Listing courtesy of Pine Tree Realty of Maine


Listing data is derived in whole or in part from the Maine IDX and is for consumers' personal, noncommercial use only. Dimensions are approximate and not guaranteed. All data should be independently verified. © 2026 Maine Real Estate Information System, Inc. All Rights Reserved.
Last checked 2026-10-18 05:42 AM UTC

Neighborhood & Commute
Source: Walkscore
Save
Ask
Tour
Hide
Share