

18 Methodist RoadWestbrook, ME 04092
Mortgage Calculator
Monthly Payment (Est.)
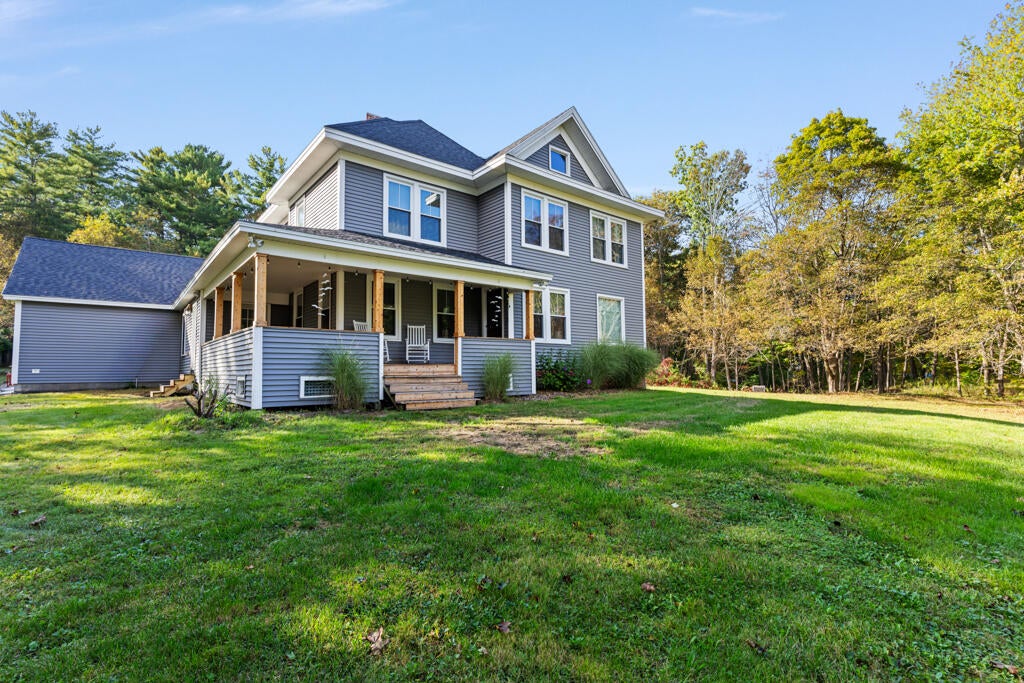
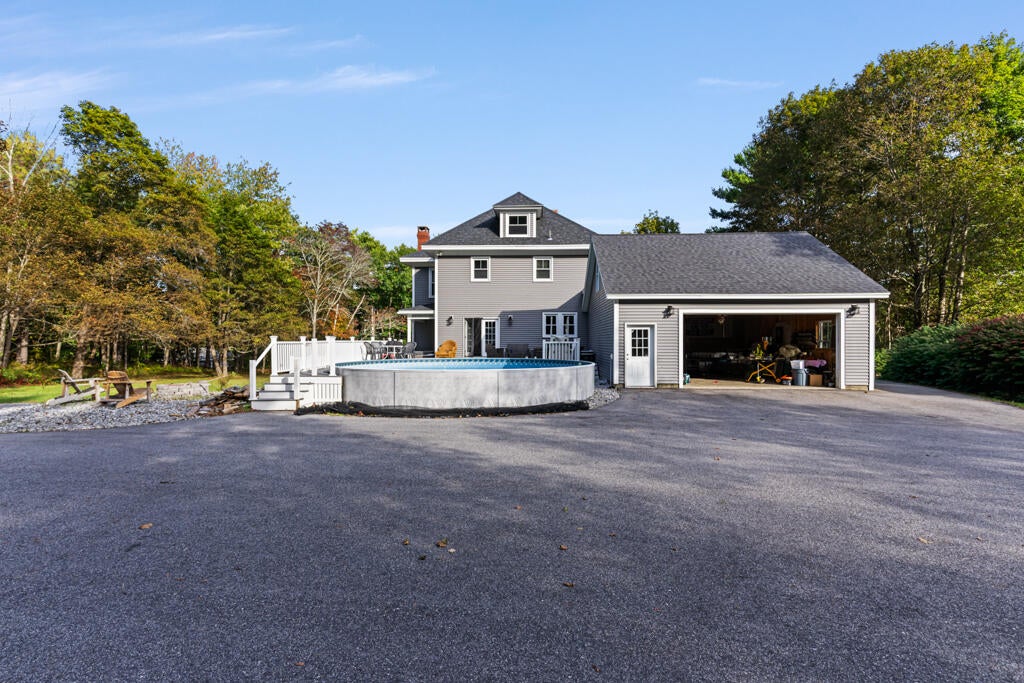
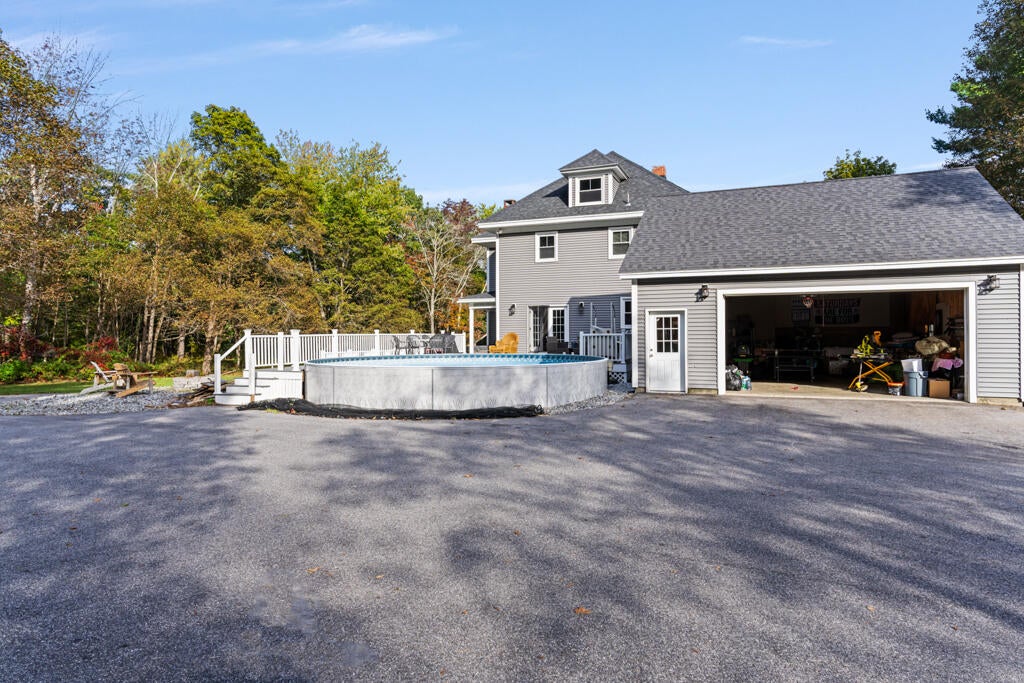
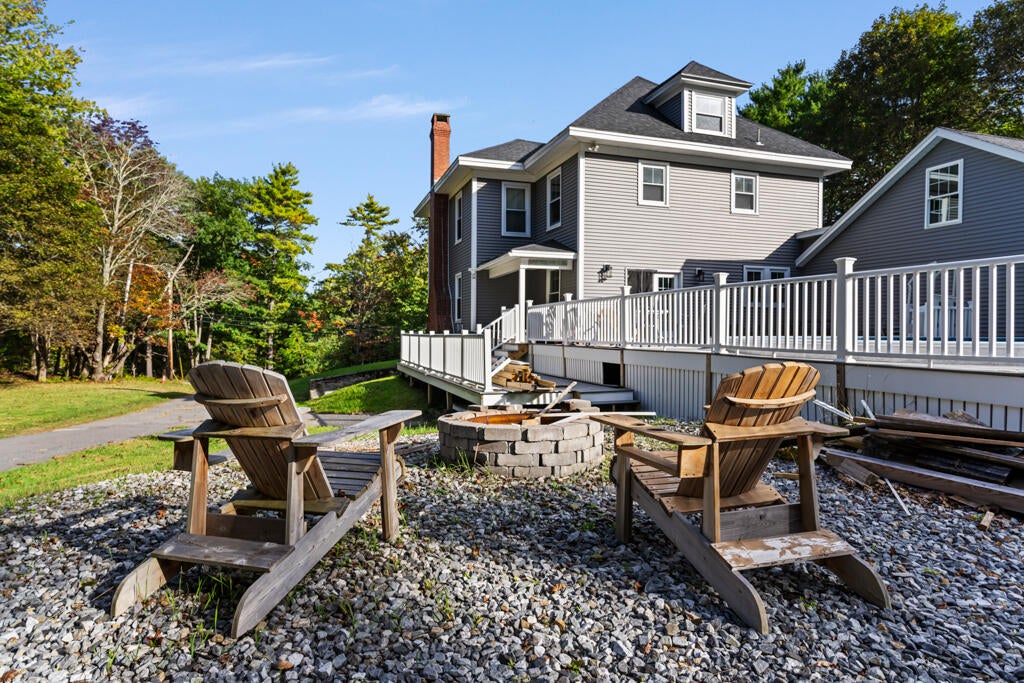
Enter an interest rate to see your estimated monthly payment.Rarely does a property of this caliber hit the market. Completely remodeled, this stunning 5-bedroom, 4-bathroom estate offers the ultimate peace of mind with updated electrical, plumbing, windows, flooring, luxury baths, and a designer kitchen. Situated on just under an acre and bordered by mature trees on three sides, you will enjoy country-like privacy while remaining only minutes from downtown. The heart of the home is a large kitchen filled with custom cabinetry, a dedicated pantry, granite countertops, and an oversized central island built for guests to gather around. The space flows effortlessly into a bright dining area complete with a custom wet bar and coffee station. Designed with maximum flexibility in mind, the main floor also includes a convenient bedroom and full bath with integrated laundry. Ascend the original staircase to find four additional bedrooms, including a spectacular primary suite featuring a walk-in closet and a spa-like ensuite bath with a deep soaking tub and custom walk-in shower. Two of the secondary bedrooms share a highly functional Jack-and-Jill bathroom. Need even more room? A large walk-up attic stands ready for your creative touch, already equipped with a newer secondary electrical panel and stubbed-in plumbing for an easy bathroom addition. The outdoor living space is a true resort-style oasis. Relax on the expansive farmers porch with premium cedar decking, or head out to the large rear deck that leads directly to an above-ground pool, hot tub area and a dedicated fire pit area. An oversized paved driveway, an attached two-car garage with overhead storage, and an additional storage shed ensure there is plenty of room for vehicles and toys. Truly a must-see property!
| 2 weeks ago | Listing updated with changes from the MLS® | |
| 2 weeks ago | Status changed to Active | |
| 2 weeks ago | Listing first seen on site |


Listing data is derived in whole or in part from the Maine IDX and is for consumers' personal, noncommercial use only. Dimensions are approximate and not guaranteed. All data should be independently verified. © 2026 Maine Real Estate Information System, Inc. All Rights Reserved.
Last checked 2026-10-19 06:11 AM UTC
Did you know? You can invite friends and family to your search. They can join your search, rate and discuss listings with you.