

55 Lawrence RoadGray, ME 04039
Mortgage Calculator
Monthly Payment (Est.)
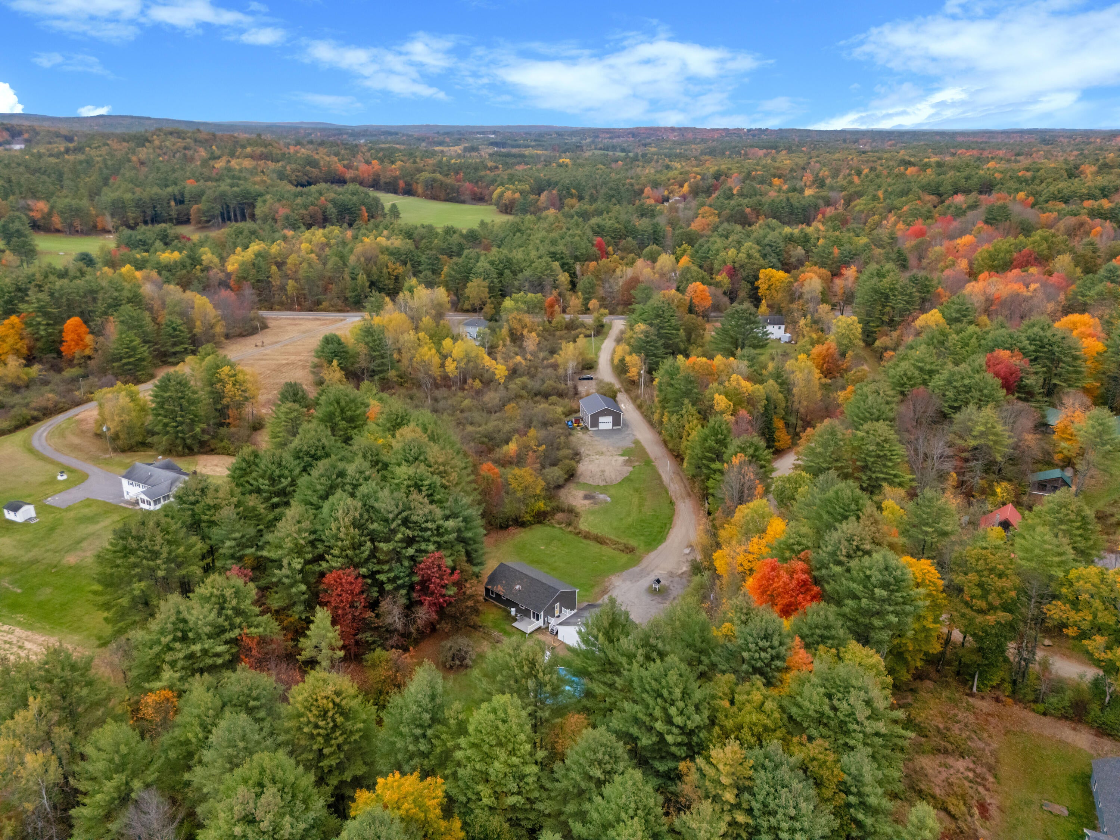
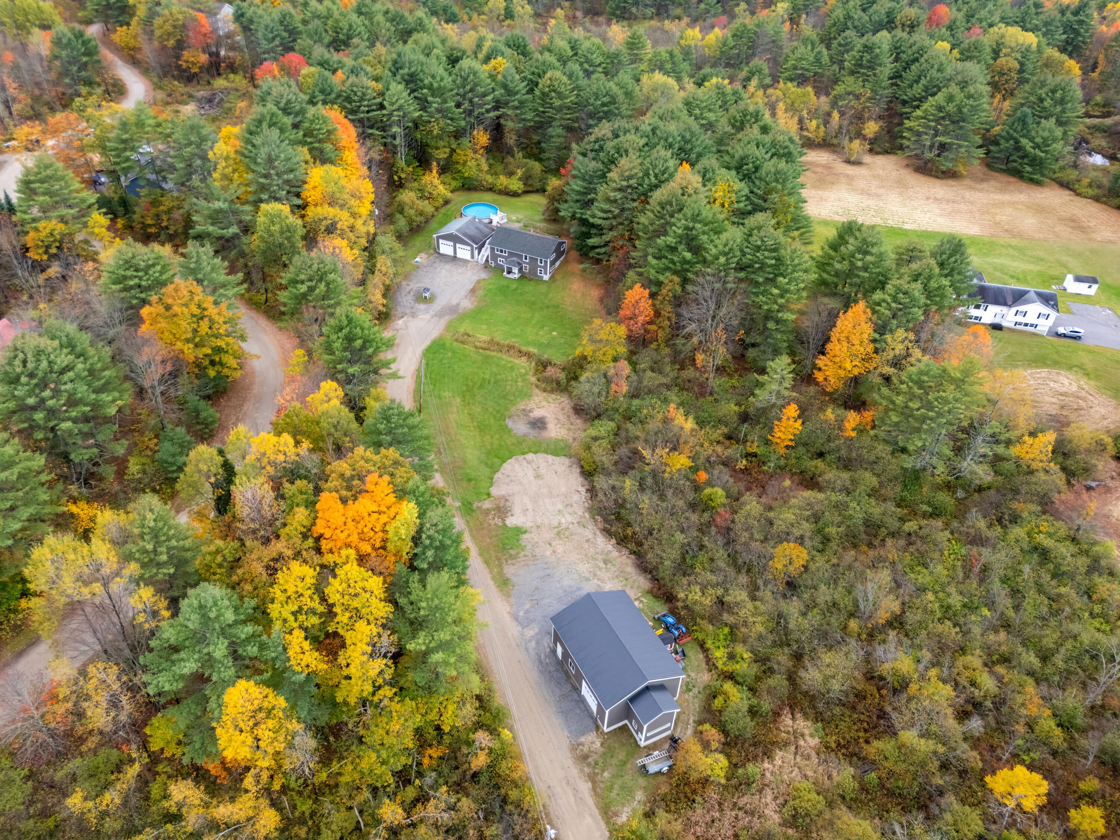
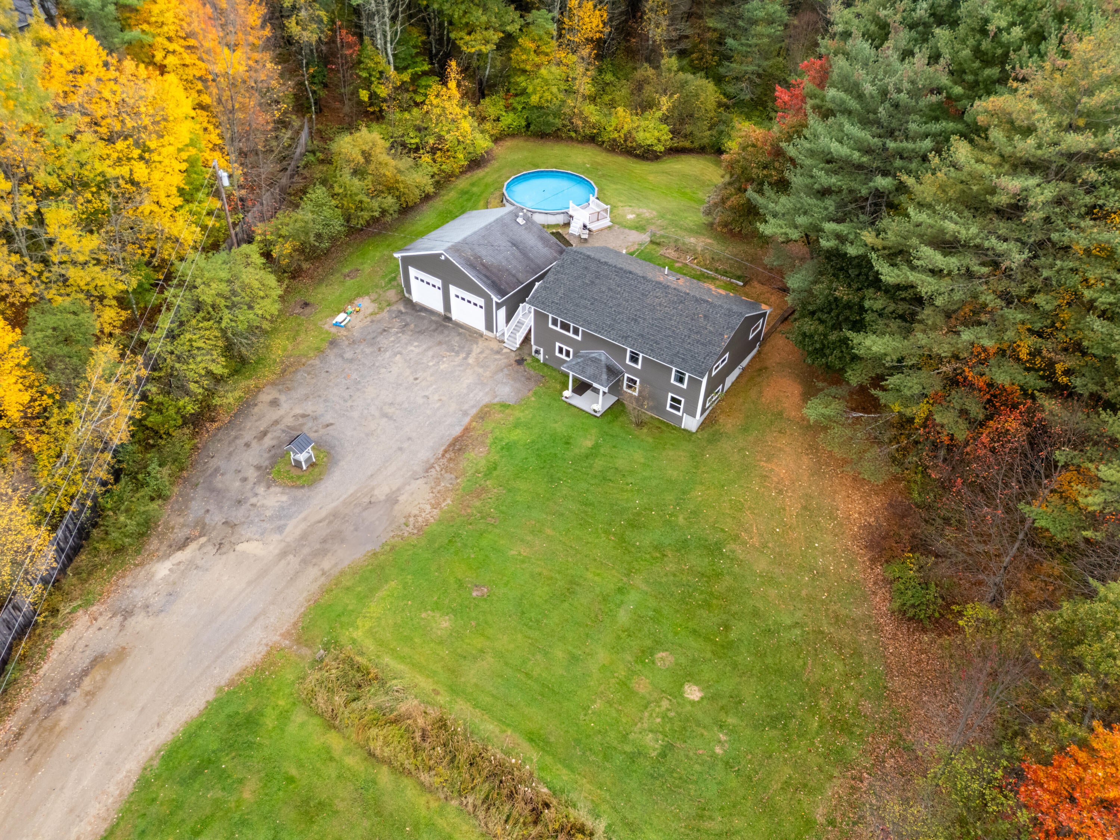
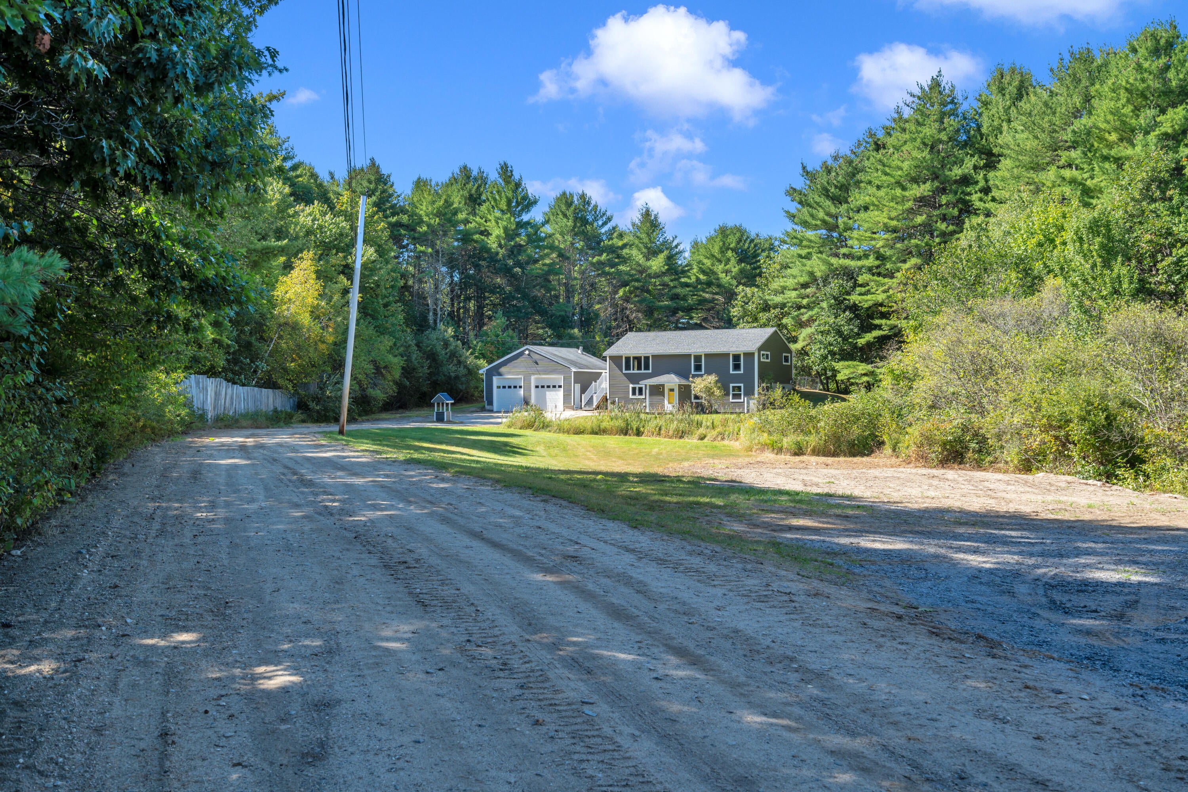
Enter an interest rate to see your estimated monthly payment.Open House Sunday 10/18 1-3pm.WELCOME HOME! Set deep back off Lawrence Road on over 2.5 peaceful acres, this thoughtfully updated home offers a lifestyle where privacy, freedom, and versatility take center stage. Surrounded by mature woods, the property combines country tranquility with heavy-duty infrastructure. A private drive introduces the crown jewel: a custom 30x40 workshop barn built in 2020 with a 10x12 bump-out loft (1,320 square feet). Fully insulated and sheet-rocked, this shop features 14-ft ceilings, 12-ft and 10-ft doors, and 200-amp power with welder outlets: providing an unrivaled space for trade pros, collectors, or makers. An additional oversized 2-car detached garage (~950 sq ft) with high ceilings and brand-new garage doors adds effortless storage to the left of the home. Inside, sunlight fills an open-concept floor plan warmed by rich acacia hardwood floors. The gracious main level offers three bedrooms, including a primary suite with a private bath. The finished daylight walk-out lower level brings exceptional flexibility for a family room, media space, or guest retreat with a 4th flex bedroom and walk-in closet. Outside, composite decking and an expansive rear deck overlook a private backyard oasis complete with an above-ground pool: a picturesque setting for summer barbecues, morning coffee, or quiet reflection under the stars. Although wonderfully secluded with zero HOA restrictions, residents enjoy exclusive town perks including resident-only privileges at Crystal Lake with its boat launch, plus easy transfer station access. Sebago Lake and North Windham amenities are minutes away, while downtown Portland is a remarkably easy 30-minute straight shot. An uncommon offering of enduring character, exceptional utility, and relaxed Southern Maine living. Schedule your private showing today! Zoning Note (RRA/LR): Resident trade/home occupations permitted with indoor storage only. Buyers to verify specific business uses with Gray Code Enforcement.
| 3 days ago | Status changed to Active | |
| 3 days ago | Listing updated with changes from the MLS® | |
| a week ago | Listing first seen on site |


Listing data is derived in whole or in part from the Maine IDX and is for consumers' personal, noncommercial use only. Dimensions are approximate and not guaranteed. All data should be independently verified. © 2026 Maine Real Estate Information System, Inc. All Rights Reserved.
Last checked 2026-10-18 04:22 AM UTC