
Save
Ask
Tour
Hide
Share
$650,000
23 Days On Site

171 Natanis Ridge Circle
Wells, ME 04090

Single Family Residence|Pending
3
Beds
2
Total Baths
1
Full Bath
1
Partial Bath
2,145
SqFt
$303
/SqFt
2000
Built
County:
York
Days online/new listing status provided by Showcase IDX.
Listing courtesy of Coldwell Banker Yorke Realty
Call Now: 207.805.3707
Is this the listing for you? We can help make it yours.
207.805.3707
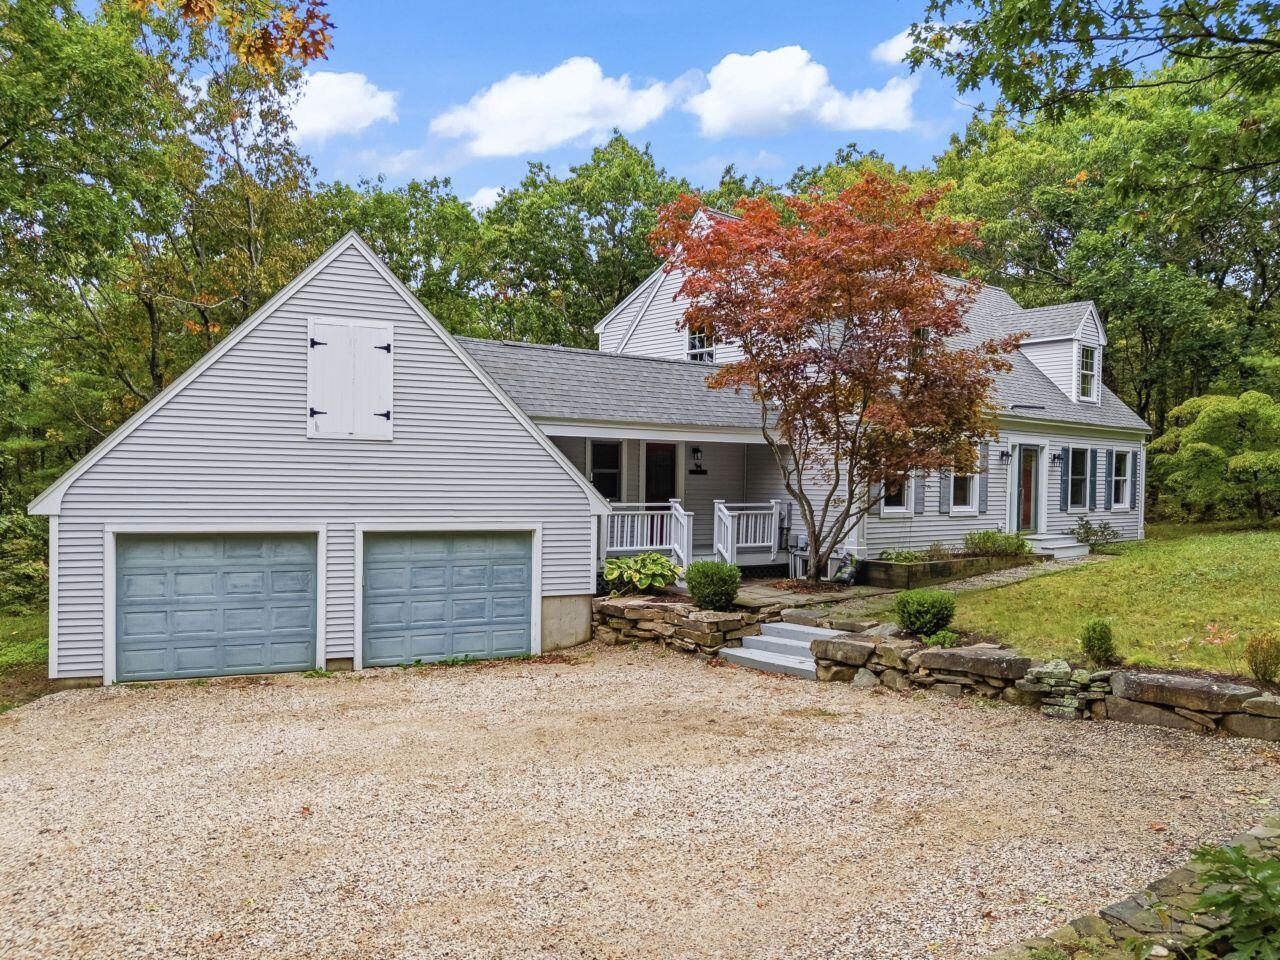
171 Natanis Ridge Circle171 Natanis Ridge Circle171 Natanis Ridge Circle171 Natanis Ridge Circle
Save
Ask
Tour
Hide
Share

Mortgage Calculator

Monthly Payment (Est.)

Enter an interest rate to see your estimated monthly payment.
Calculator powered by Showcase IDX, a Constellation1 Company. Copyright ©2026 Information is deemed reliable but not guaranteed.

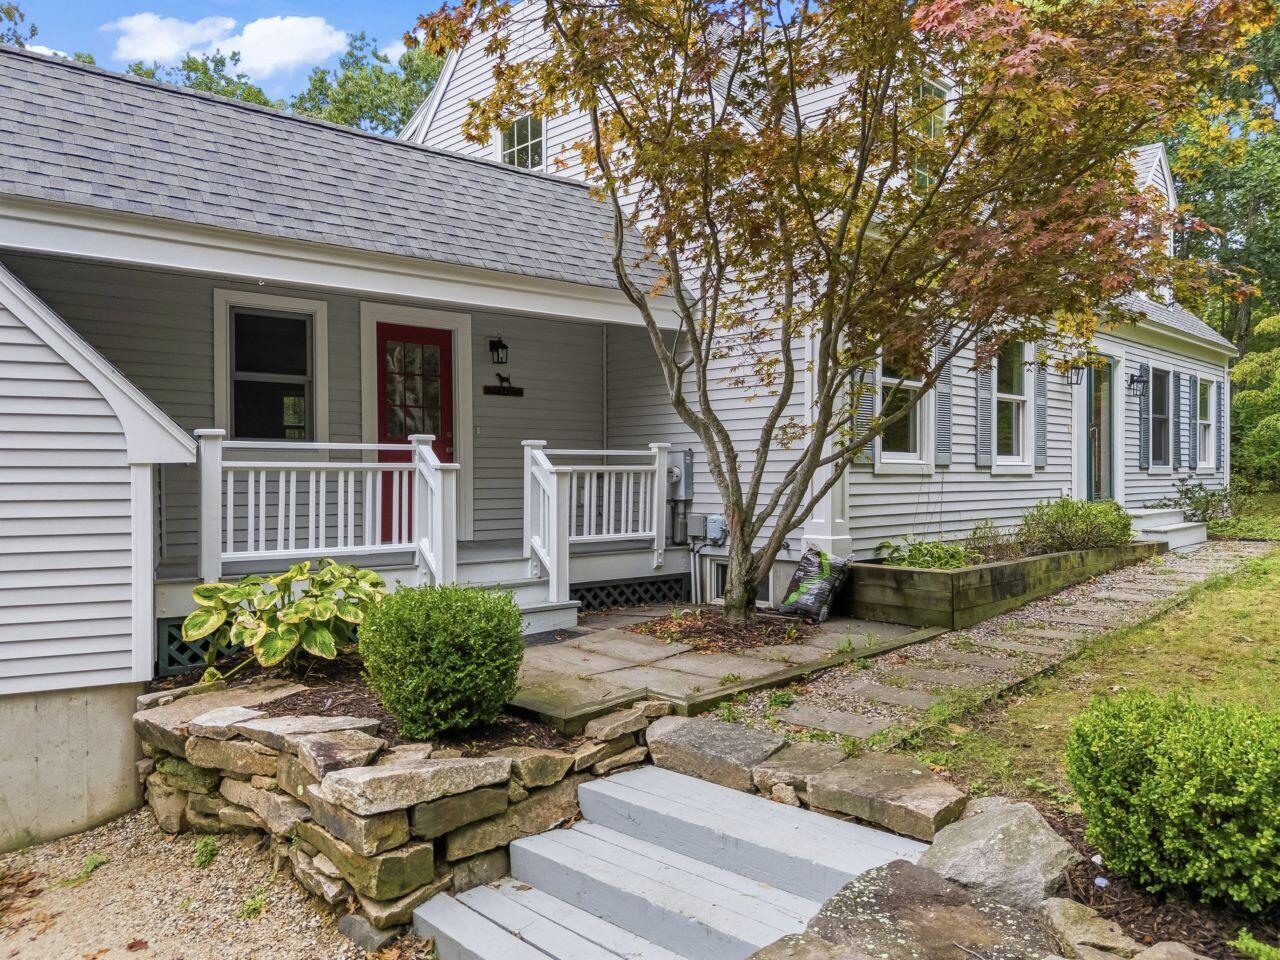
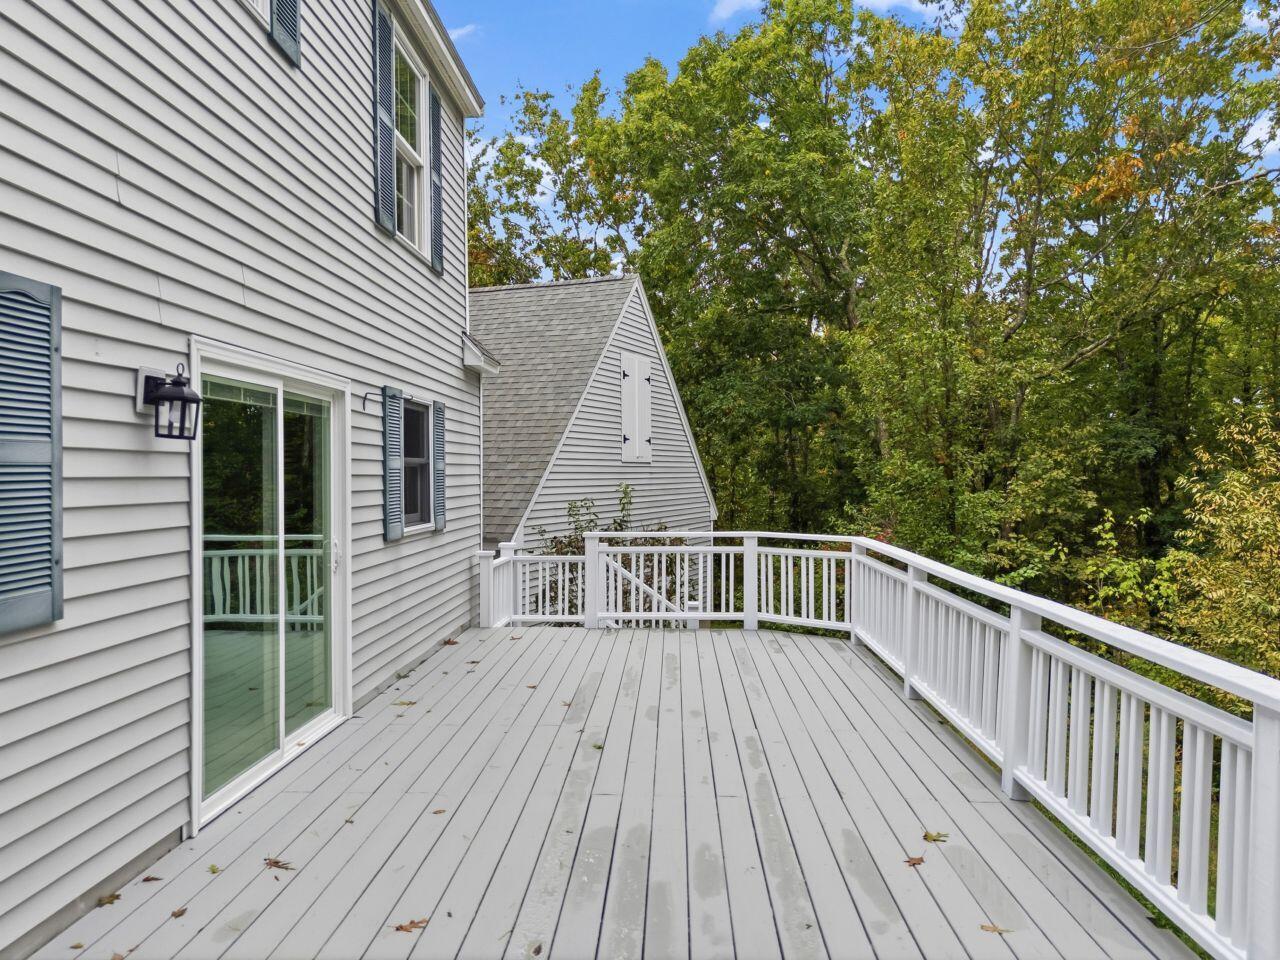
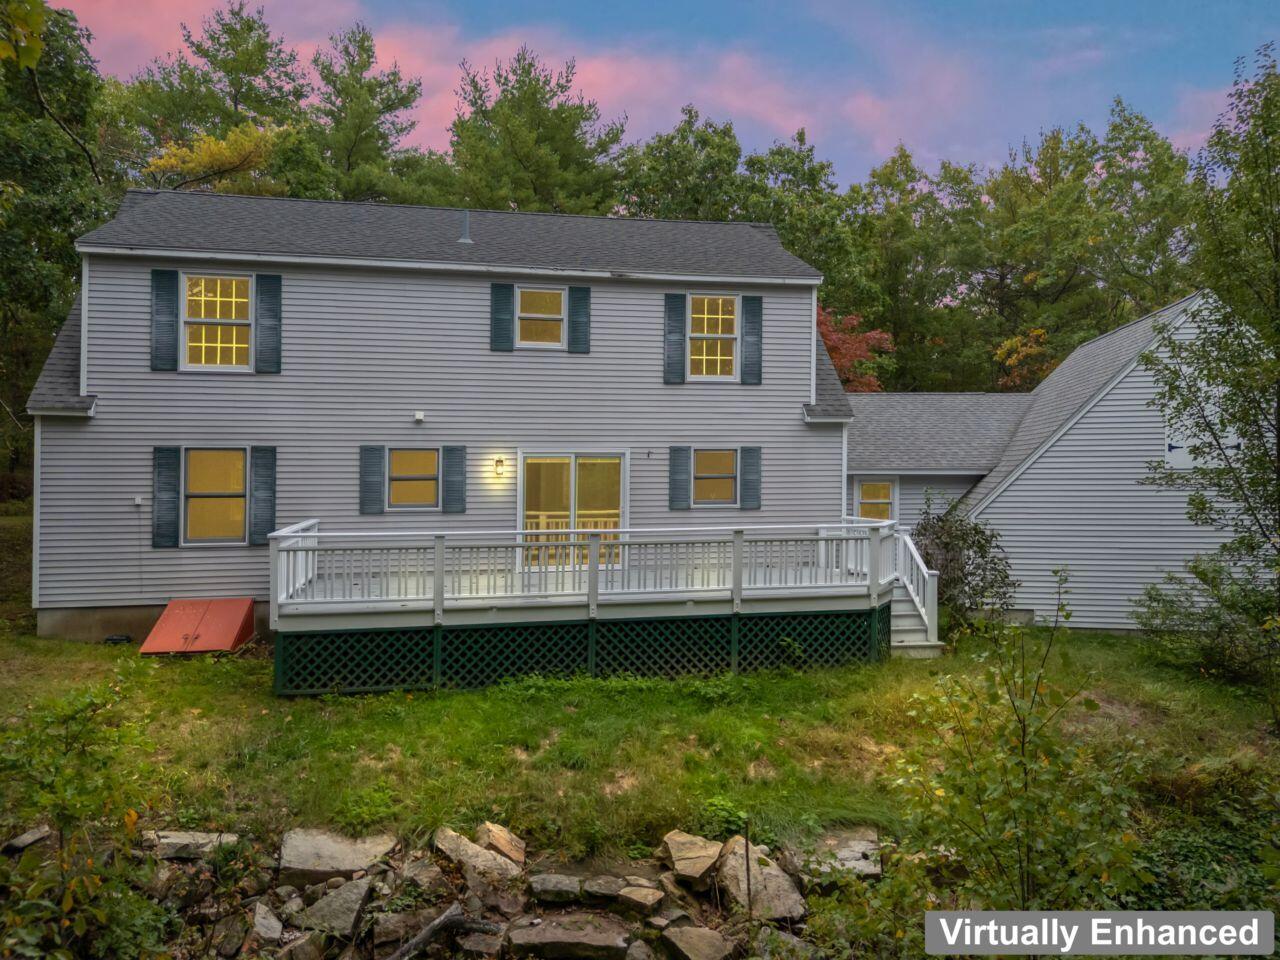
WELLS, MAINE 3-BEDROOM HOME PRE-INSPECTED AND MOVE-IN READY! Welcome to this spacious 2,145 sq. ft. Cape Cod home tucked into a well-established neighborhood on a generous-sized 2.33-acre corner lot, offering the perfect combination of privacy, comfort and exceptional Southern Maine convenience. Thoughtfully maintained with numerous recent improvements including a new furnace, new gas range, dishwasher and refrigerator, new exterior light fixtures, new toilets, and a new driveway. Other updates include newer roof shingles, quartz countertops, porcelain tile flooring, sliding glass doors, and additional bathroom updates. The first floor has been professionally painted creating a fresh, welcoming interior complemented by beautiful built-ins throughout, pocket doors and exceptionally maintained hardwood floors. Outside, the home has been professionally power washed, with decks, railings, posts and stairs freshly painted. A large outdoor deck provides plenty of space for entertaining, grilling or simply relaxing and enjoying the surroundings. The location is hard to beat! Enjoy several area beaches, including Drakes Island and Crescent Island beaches, both within approximately 10-15 minutes, while Route 1 shopping, restaurants and everyday conveniences are just minutes away. I-95/Maine Turnpike access is approximately 5-miles away, making travel north or south a breeze. Ogunquit Village, the renowned Marginal Way, more sandy beaches, restaurants, shops and live theater are less than 10-miles south. The Wells Transportation Center and Amtrak Downeaster are just minutes away, providing convenient rail service to Portland and Boston. Portsmouth Naval Shipyard in Kittery is approximately 30 minutes away, Portland International Jetport is less than 35-miles, and Boston Logan International Airport is approximately 75-miles. A wonderful opportunity to enjoy the best of Southern Maine while keeping commuting, travel, dining, beaches and recreation all within easy reach!

Save
Ask
Tour
Hide
Share
Listing Snapshot
Price 
$650,000
Days On Site 
23 Days
Bedrooms 
3
Inside Area (SqFt) 
2,145 sqft
Total Baths 
2
Full Baths 
1
Partial Baths 
1
Lot Size 
2.33 Acres
Year Built 
2000
MLS Number 
1683680
Status 
Pending
Property Tax 
$3,605
HOA/Condo/Coop Fees 
N/A
Sq Ft Source 
Public Records
Days online/new listing status provided by Showcase IDX.
Friends & Family
Recent Activity
3 weeks agoListing updated with changes from the MLS
3 weeks agoStatus changed to Pending
3 weeks agoListing first seen on site
Price history, status history, and update history provided by Showcase IDX.
General Features
Acres 
2.33
Attached Garage 
Yes
Garage 
Yes
Garage Spaces 
2
Land Lease 
No
Parking 
GravelOn SiteInside EntranceAttached
Property Sub Type 
Single Family Residence
Sewer 
Private SewerSeptic Tank
SqFt Above 
2145
SqFt Total 
2145
Style 
Cape Cod
Utilities 
Cable AvailablePropane
Water Source 
PrivateWell
Zoning 
Residential
Interior Features
Appliances 
DishwasherMicrowaveGas RangeRefrigerator
Basement 
FullUnfinished
Electric 
Circuit Breakers
Fireplace 
Yes
Fireplaces 
1
Flooring 
CarpetTileWood
Furnished 
Unfurnished
Heating 
PropaneBaseboardHot Water
Interior 
Walk-In Closet(s)Storage
Laundry Features 
Main LevelWasher Hookup
Bedroom 1 
Dimensions - 16.0x10.0Level - Second
Bedroom 2 
Dimensions - 16.0x16.0Level - Second
Bonus Room 
Dimensions - 12.0x7.0Level - Second
Dining Room 
Dimensions - 15.0x11.0Level - First
Family Room 
Dimensions - 14.0x14.0Level - First
Kitchen 
Dimensions - 10.0x14.0Level - FirstFeatures - Kitchen Island
Living Room 
Dimensions - 19.0x14.0Level - First
Primary Bedroom 
Dimensions - 15.0x17.0Level - Second
Save
Ask
Tour
Hide
Share
Exterior Features
Construction Details 
Vinyl SidingFrame
Lot Features 
SubdividedCorner LotOpen LotRolling SlopeLandscapedWooded
Patio And Porch 
PorchDeck
Roof 
Shingle
View 
Trees/Woods
Waterview 
Trees/Woods
Windows/Doors 
Storm Door(s)
Community Features
Association Amenities 
Storage
School District 
Wells-Ogunquit CSD
Roads 
Paved
Schools
School District
Wells-Ogunquit CSD
Elementary School
Unknown
Middle School
Unknown
High School
Unknown
Listing courtesy of Coldwell Banker Yorke Realty


Listing data is derived in whole or in part from the Maine IDX and is for consumers' personal, noncommercial use only. Dimensions are approximate and not guaranteed. All data should be independently verified. © 2026 Maine Real Estate Information System, Inc. All Rights Reserved.
Last checked 2026-11-01 01:10 PM UTC

Neighborhood & Commute
Source: Walkscore
Save
Ask
Tour
Hide
Share