Save
Ask
Tour
Hide
Share
$1,295,000
8 Days On Site

51 Cranberry Ridge Road
Freeport, ME 04032

Single Family Residence|Pending
4
Beds
4
Total Baths
3
Full Baths
1
Partial Bath
3,785
SqFt
$342
/SqFt
2001
Built
County:
Cumberland
Days online/new listing status provided by Showcase IDX.
Listing courtesy of RE/MAX By The Bay
Call Now: 207.805.3707
Is this the listing for you? We can help make it yours.
207.805.3707
51 Cranberry Ridge Road51 Cranberry Ridge Road51 Cranberry Ridge Road51 Cranberry Ridge Road
Save
Ask
Tour
Hide
Share

Mortgage Calculator

Monthly Payment (Est.)

Enter an interest rate to see your estimated monthly payment.
Calculator powered by Showcase IDX, a Constellation1 Company. Copyright ©2026 Information is deemed reliable but not guaranteed.

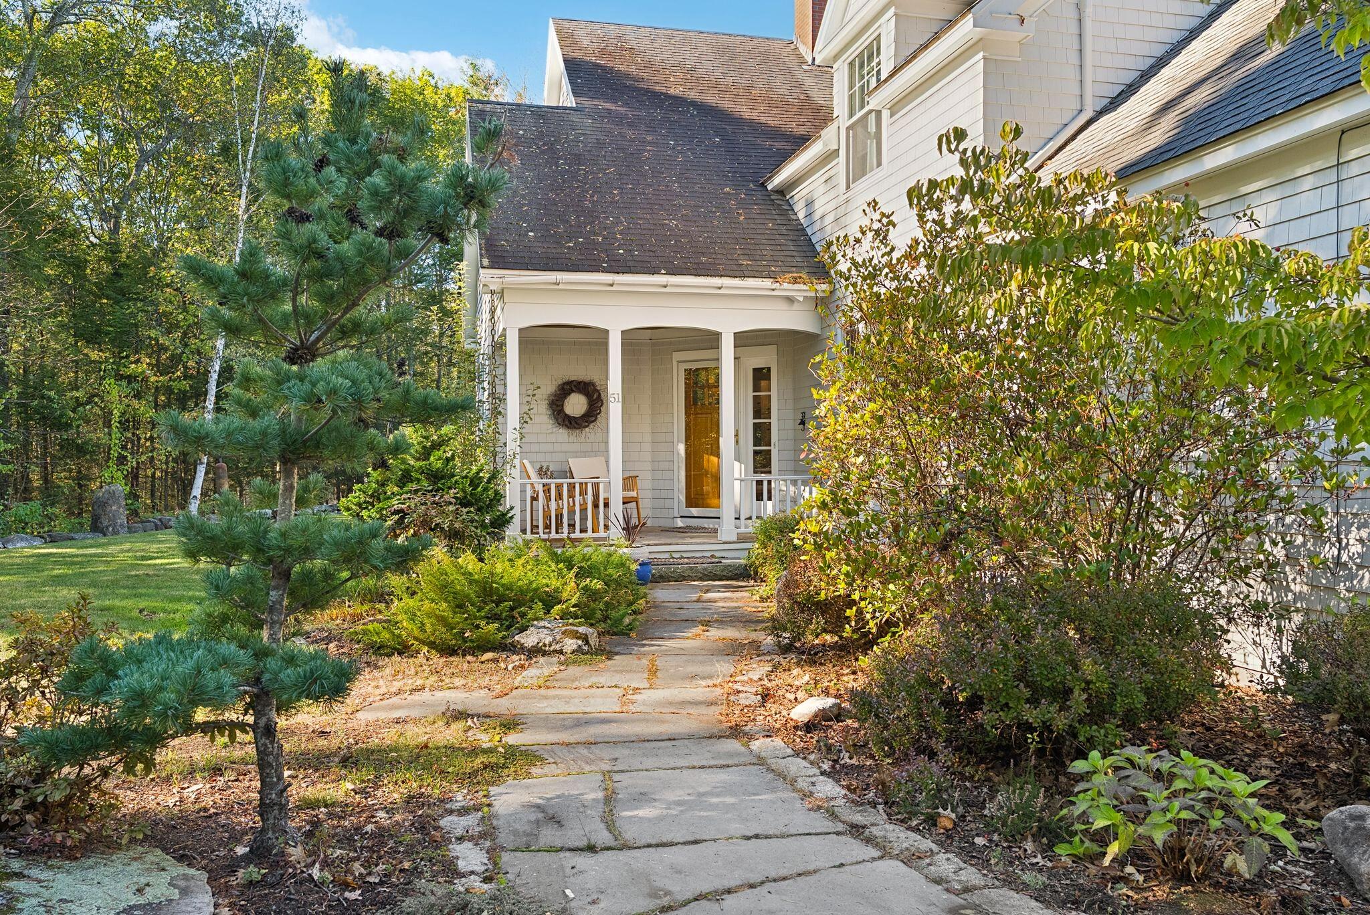
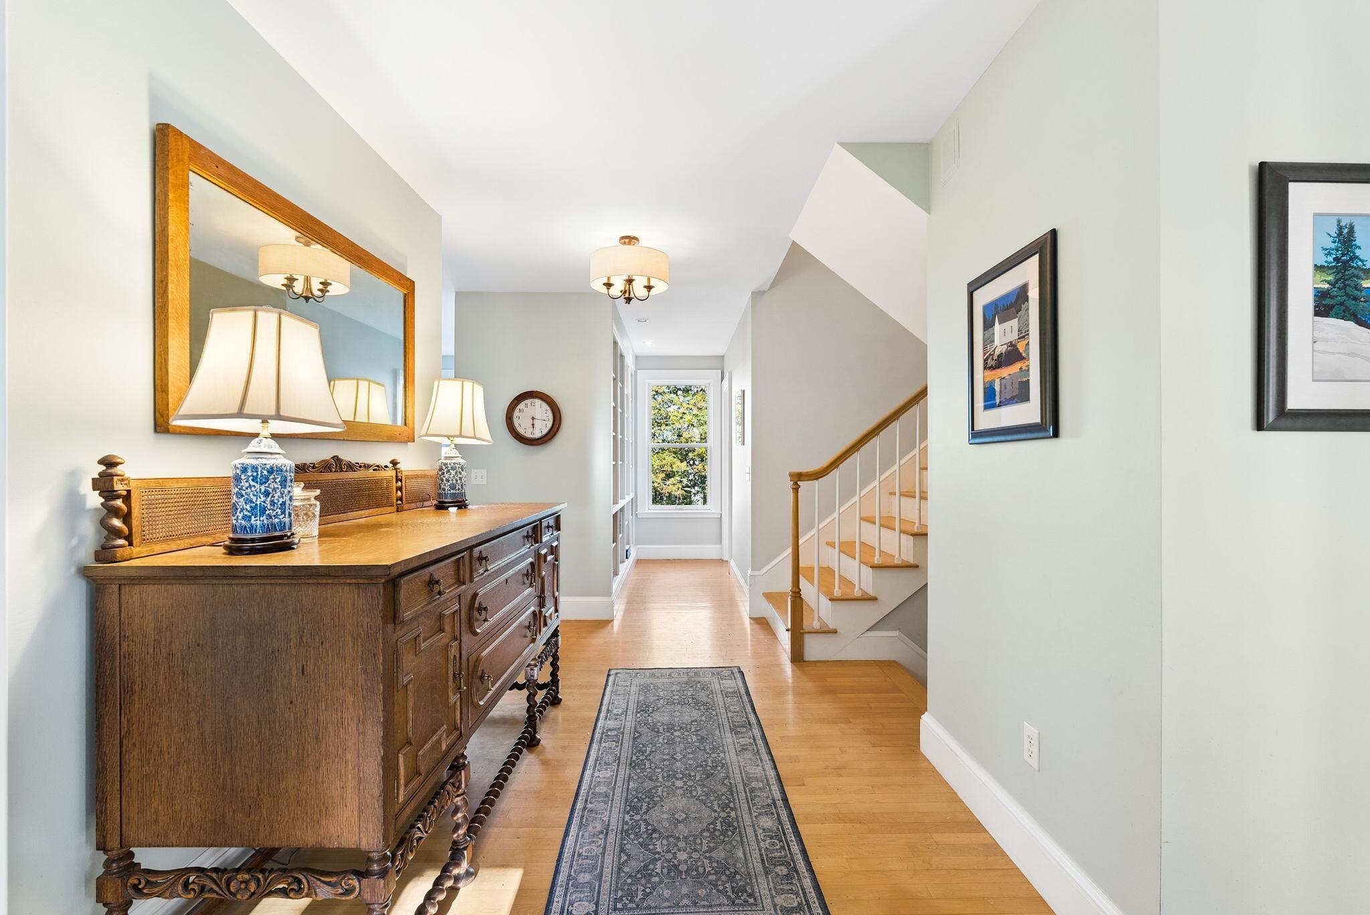
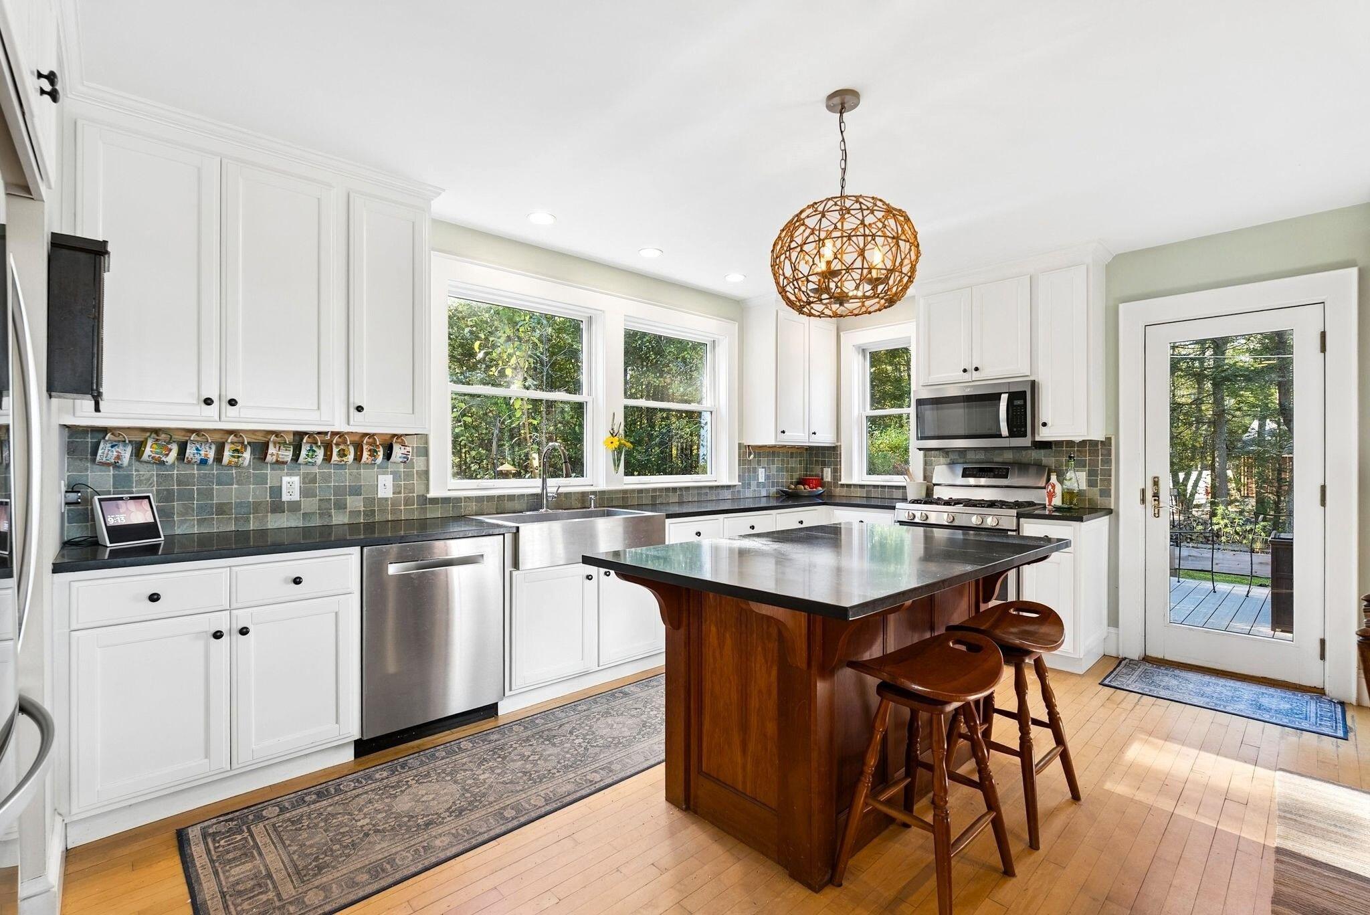
There is a certain kind of Maine home that captures everything people love about living here: a winding approach through the trees, a landscape that changes with the seasons, a private haven where the woods meet the tidal waters. Between the classic shingle exterior, the woodstove and hearth, the gardens and gathering spaces, and bedrooms enough for family and friends, there is an encompassing warmth here that simply can't be replicated. Minutes from Freeport's popular shops and restaurants and surrounded by opportunities for outdoor adventure, you can launch a kayak from your own Harraseeket River frontage or explore the trails at Wolfe's Neck State Park. Inside, thoughtful craftsmanship is evident in the architectural details, Pella windows, and comfortable layout. The main level includes an open kitchen and dining area, a fireside living room, a first-floor primary suite with a newly updated walk-in shower, a home office, mudroom, and laundry. Upstairs are three additional bedrooms, a full bathroom with double vanity, and extra storage. The finished daylight lower level provides a great family or media room, additional space for guests, and a full bathroom. A substantial detached barn presents wonderful possibilities for guests, a studio, or creative pursuits, with a 2 car tandem garage, workshop, an apartment above, and a versatile carport. Outside, the flat front yard, a screened porch and two decks overlook mature trees, a fire pit, and a striking landscape that leads to a pond and waterfall, viewing platform, and steps down to the river. Offers requested by 5pm on Friday 10/16.

Save
Ask
Tour
Hide
Share
Listing Snapshot
Price 
$1,295,000
Days On Site 
8 Days
Bedrooms 
4
Inside Area (SqFt) 
3,785 sqft
Total Baths 
4
Full Baths 
3
Partial Baths 
1
Lot Size 
4.81 Acres
Year Built 
2001
MLS® Number 
1683876
Status 
Pending
Property Tax 
$15,430
HOA/Condo/Coop Fees 
N/A
Sq Ft Source 
Public Records
Days online/new listing status provided by Showcase IDX.
Friends & Family
Recent Activity
13 hours agoListing updated with changes from the MLS®
13 hours agoStatus changed to Pending
a week agoListing first seen on site
Price history, status history, and update history provided by Showcase IDX.
General Features
Acres 
4.81
Attached Garage 
Yes
Garage 
Yes
Garage Spaces 
3
Land Lease 
No
Parking 
PavedOn SiteCarportDetachedTandemAttached
Property Sub Type 
Single Family Residence
Sewer 
Private SewerSeptic Tank
SqFt Above 
2761
SqFt Below 
1024
SqFt Total 
3785
Style 
CottageShingle
Utilities 
Propane
Water Source 
PrivateWell
Zoning 
RR2
Interior Features
Appliances 
DishwasherDryerMicrowaveElectric RangeGas RangeRefrigeratorWasher
Basement 
Interior EntryDaylightFinishedFullUnfinished
Cooling 
Heat Pump
Electric 
Circuit Breakers
Fireplace 
Yes
Fireplaces 
1
Flooring 
CarpetTileWoodHardwoodVinyl
Heating 
ElectricOilWoodBaseboardHeat PumpHot WaterWood Stove
Interior 
In-Law FloorplanPantryWalk-In Closet(s)Master DownstairsStorage
Laundry Features 
Main Level
Bedroom 1 
Level - Second
Bedroom 2 
Level - Second
Bedroom 3 
Level - Second
Bedroom 4 
Level - Second
Bonus Room 
Level - Basement
Dining Room 
Level - First
Family Room 
Level - Basement
Kitchen 
Level - Second
Laundry 
Level - First
Living Room 
Level - First
Mud Room 
Level - First
Office 
Level - First
Primary Bedroom 
Level - FirstFeatures - Double Vanity, Walk-In Closet(s)
Save
Ask
Tour
Hide
Share
Exterior Features
Construction Details 
Shingle SidingWood SidingFrame
Lot Features 
SubdividedRolling SlopeLandscapedWooded
Other Structures 
Barn(s)
Patio And Porch 
ScreenedPorchDeck
Road Frontage 
Private Road
Roof 
Shingle
View 
ScenicTrees/Woods
Waterfront 
Yes
Waterfront Features 
Waterfront
Waterview 
ScenicTrees/Woods
Community Features
Association Amenities 
Storage
Roads 
Gravel
Listing courtesy of RE/MAX By The Bay


Listing data is derived in whole or in part from the Maine IDX and is for consumers' personal, noncommercial use only. Dimensions are approximate and not guaranteed. All data should be independently verified. © 2026 Maine Real Estate Information System, Inc. All Rights Reserved.
Last checked 2026-10-18 04:22 AM UTC

Neighborhood & Commute
Source: Walkscore
Save
Ask
Tour
Hide
Share