

135 Vernon Street 7BBethel, ME 04217
Mortgage Calculator
Monthly Payment (Est.)
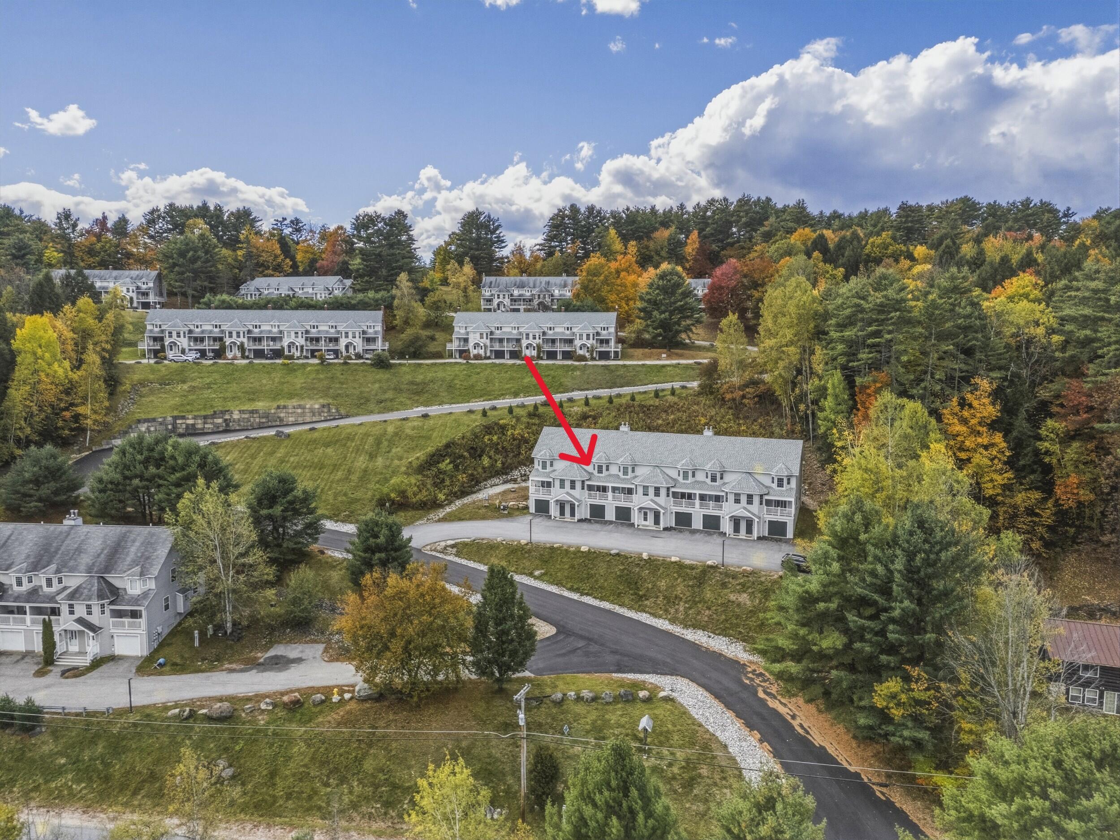
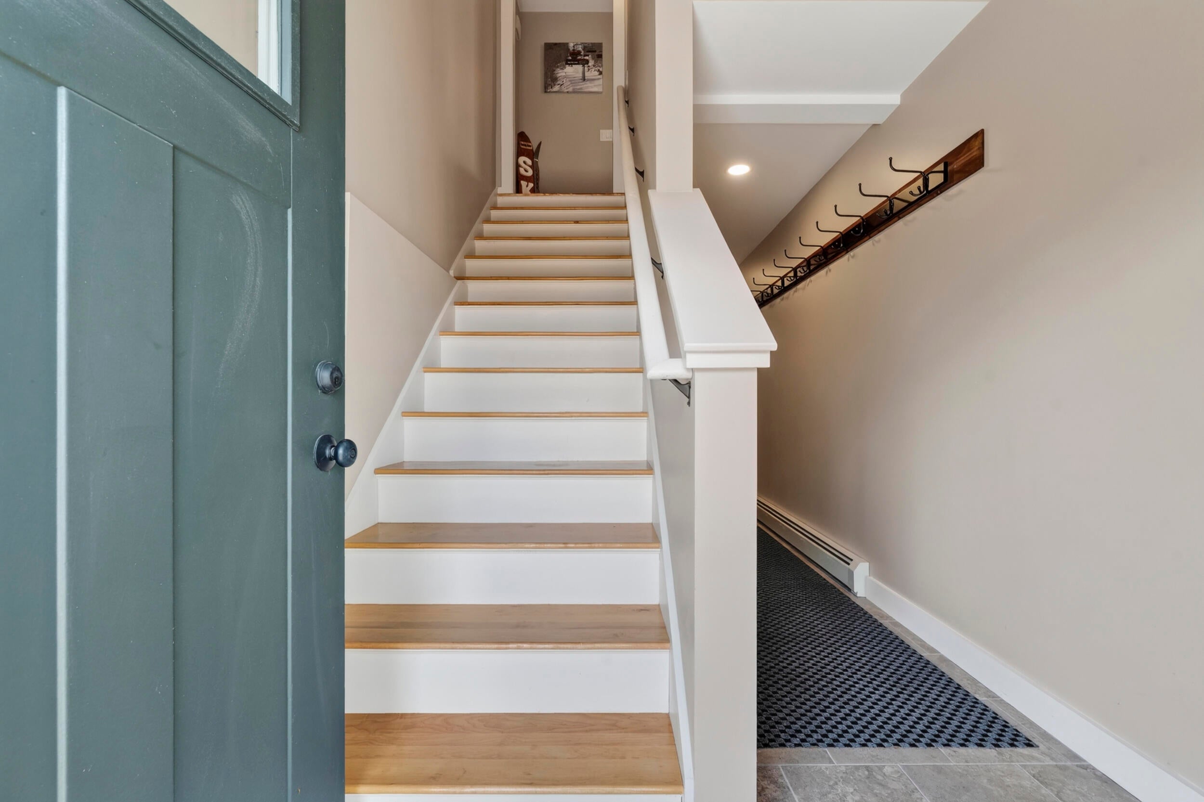
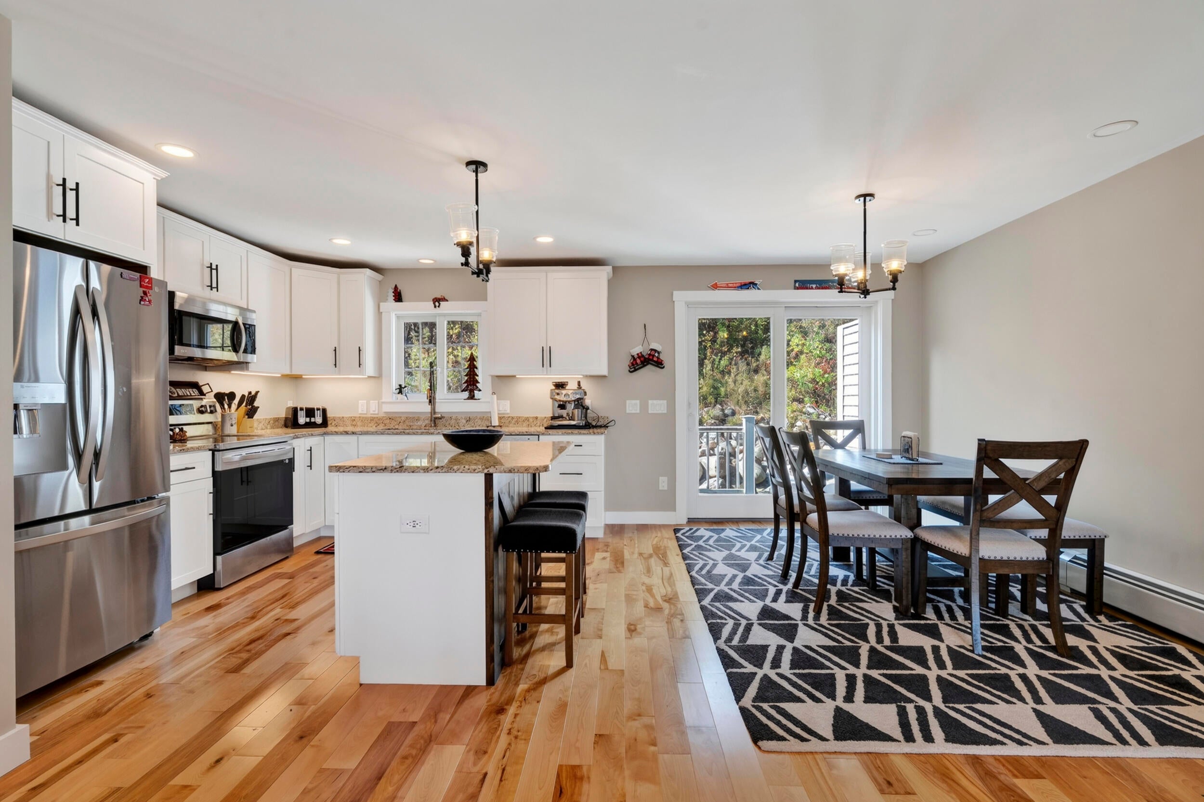
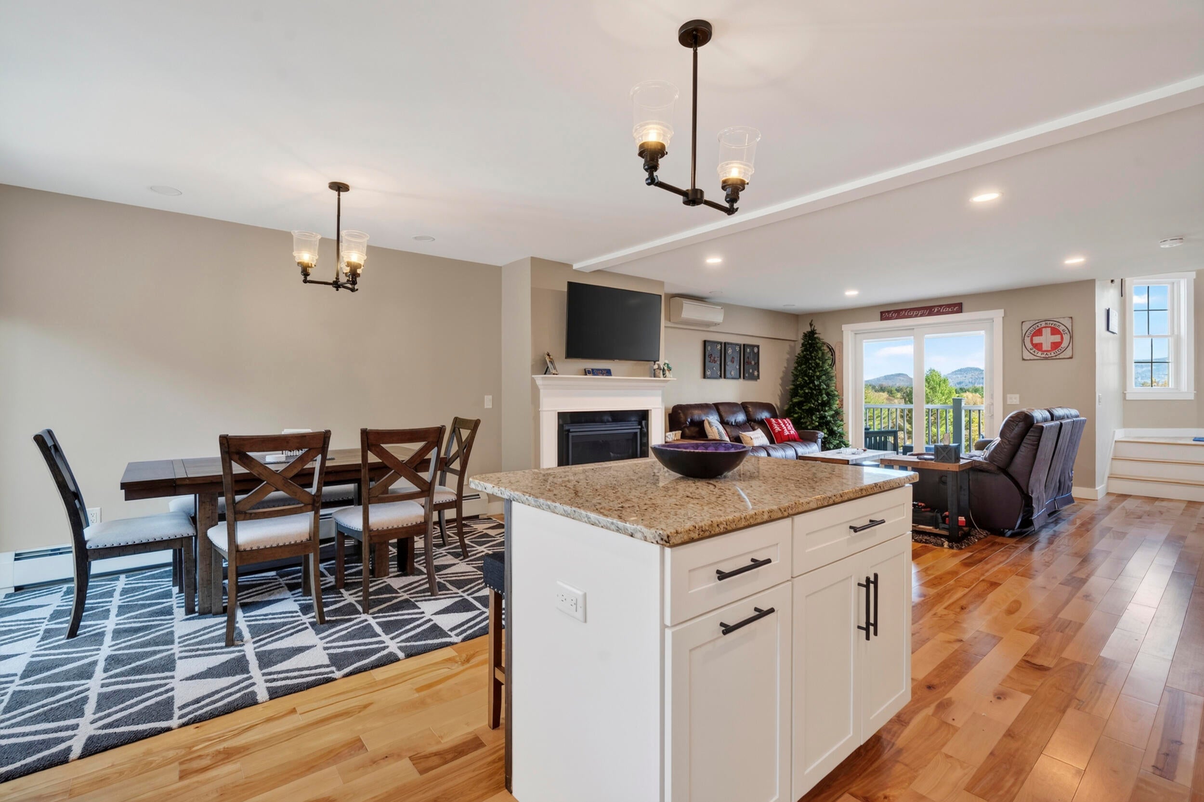
Enter an interest rate to see your estimated monthly payment.Built in 2022 as part of the final phase of Eden Ridge Townhouses, this thoughtfully designed townhome incorporates the best features of this popular development with enhanced finishes and attention to detail. Offering 1,626 square feet of living space on three levels, this 3-bedroom, 2½-bath townhouse features an inviting open-concept living and dining area with hardwood floors, a gas fireplace, and sliding glass doors leading to a covered balcony with beautiful, unobstructed mountain views. The well-appointed kitchen features granite countertops, stainless steel appliances, white cabinetry, and a center island with seating and rustic wood accents. A second deck, conveniently located off the kitchen, provides the perfect spot for grilling. The upper level offers two bedrooms and a shared full bath, including a spacious primary bedroom with mountain views and double closets. On the lower level, a third bedroom with its own full bath provides privacy for guests, along with laundry facilities, a gear closet, and ample storage for coats and outdoor equipment. The attached one-car heated garage offers the convenience of direct entry. Additional features include a distinctive sliding barn door, a built-in desk area, and heat pumps for year-round comfort. Located just one mile from the shops and restaurants of Bethel Village and within walking distance of scenic Paradise Road and the Bethel Village Trails, this townhouse offers an appealing combination of comfort, convenience, and mountain living. Offered furnished.
| 3 weeks ago | Listing first seen on site | |
| 3 weeks ago | Listing updated with changes from the MLS |


Listing data is derived in whole or in part from the Maine IDX and is for consumers' personal, noncommercial use only. Dimensions are approximate and not guaranteed. All data should be independently verified. © 2026 Maine Real Estate Information System, Inc. All Rights Reserved.
Last checked 2026-11-01 02:03 PM UTC
Did you know? You can invite friends and family to your search. They can join your search, rate and discuss listings with you.