

94 Illsley StreetPortland, ME 04103
Mortgage Calculator
Monthly Payment (Est.)
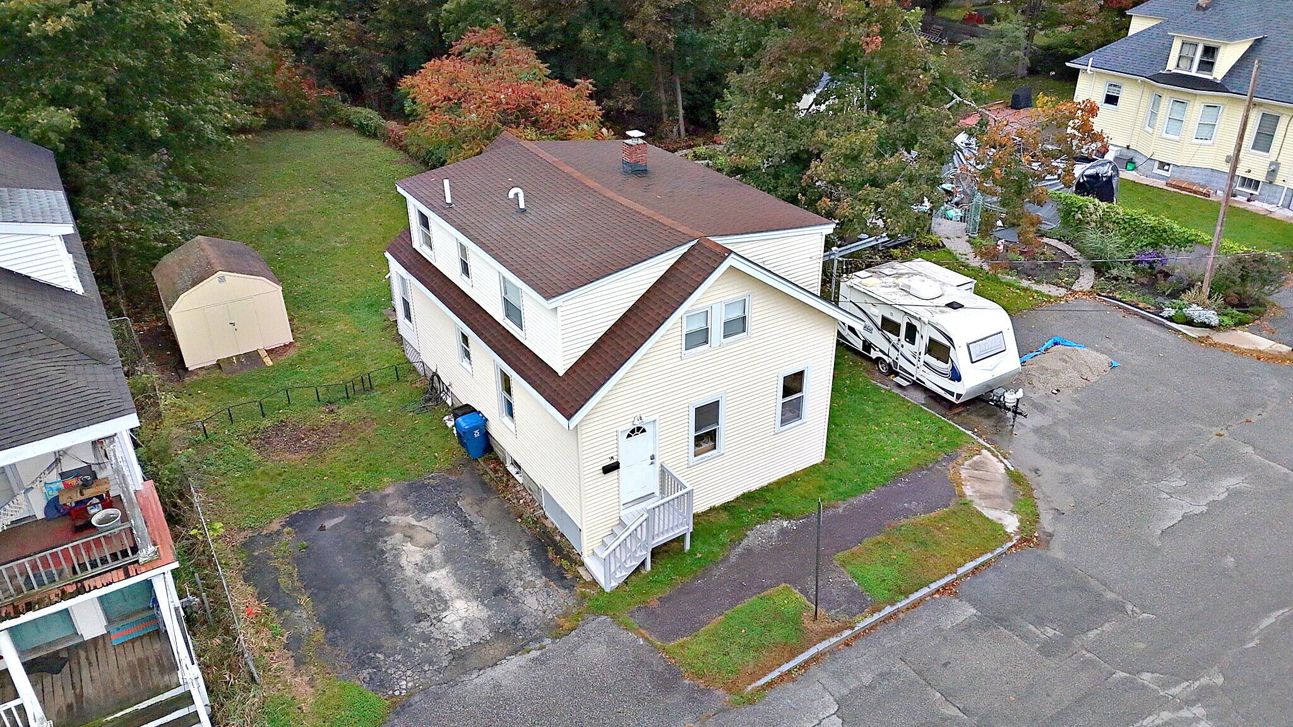
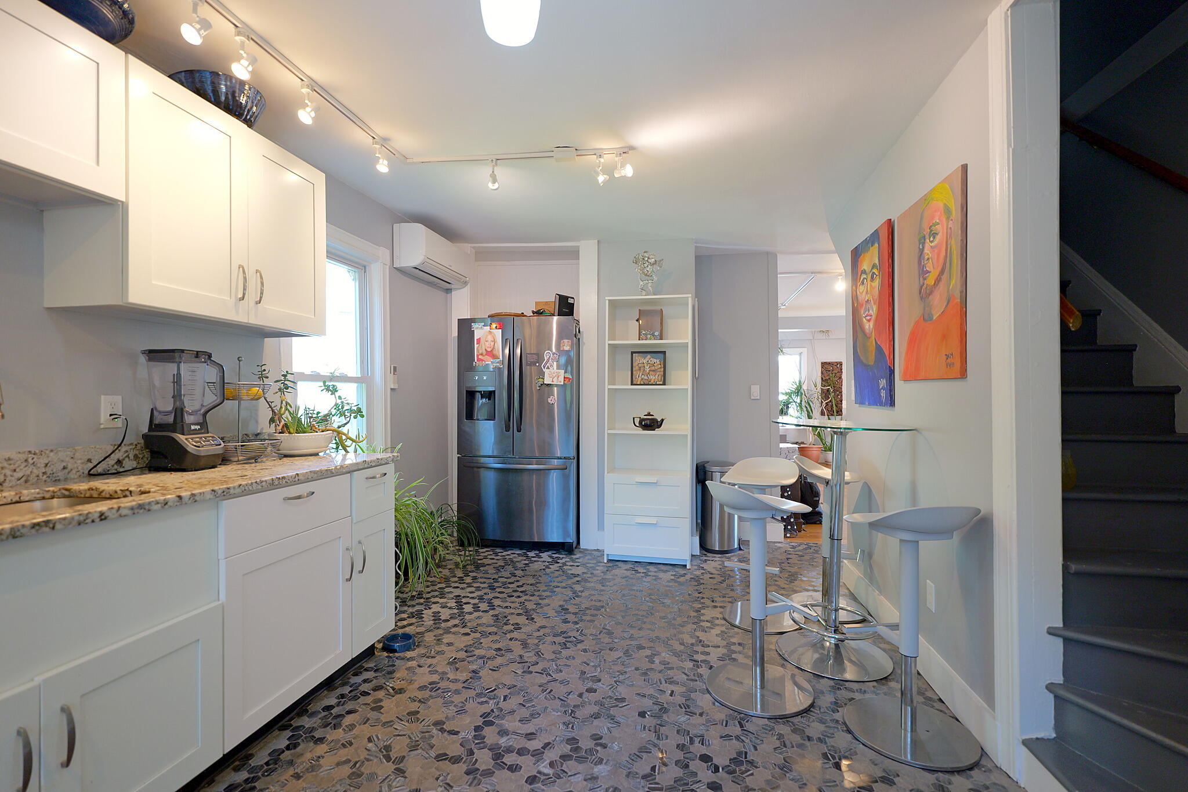
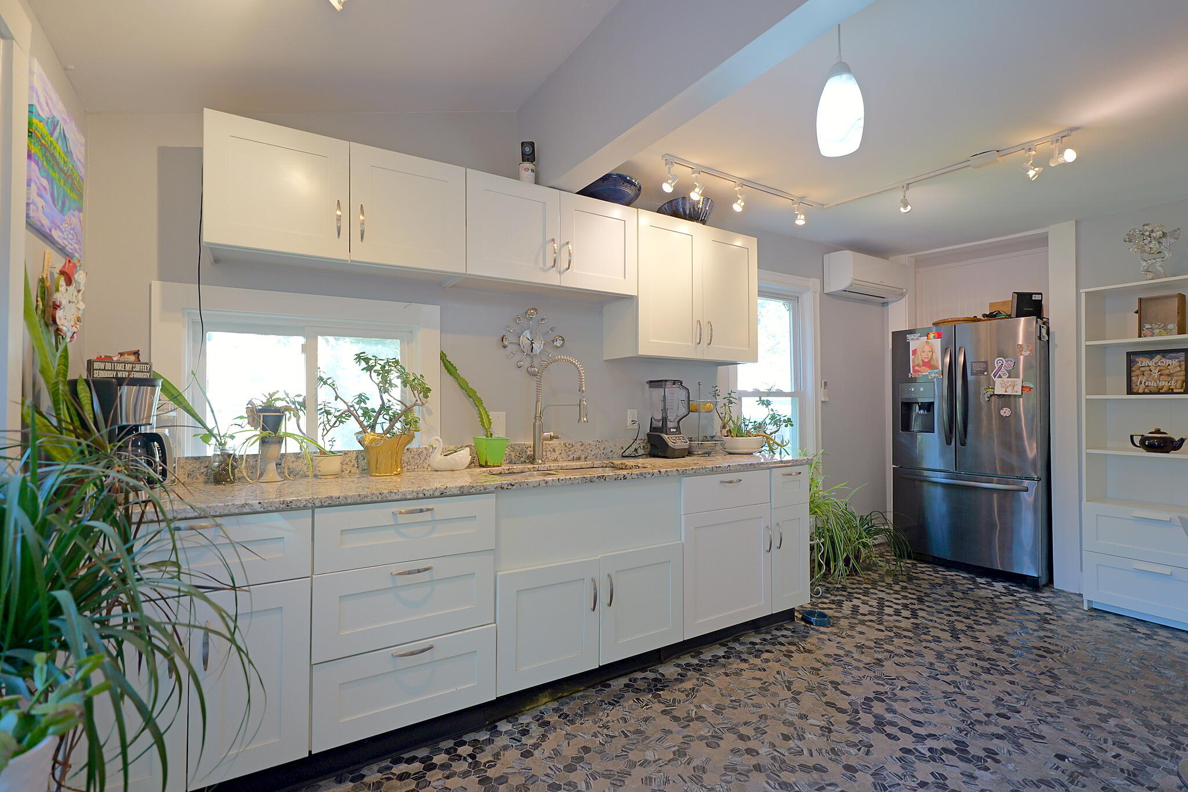
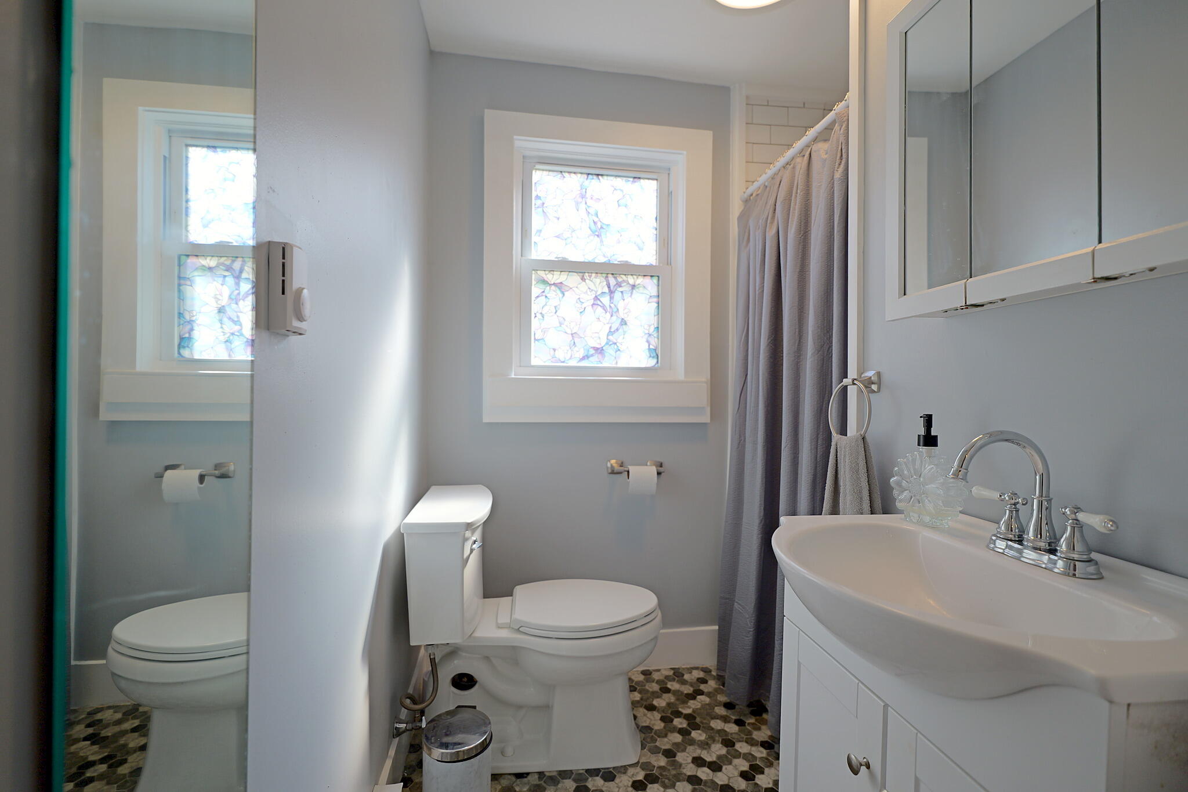
Enter an interest rate to see your estimated monthly payment.Set on a quiet residential street near Payson Park and Back Cove, this 1919 cape with full dormers has been methodically updated where it counts, with the expensive work already behind you. Start with the location. Payson Park and the Back Cove trail sit a few blocks away, so the loop, the tennis courts and the water are part of ordinary life here rather than a drive. I-295 is minutes from the door. Whole Foods is about five minutes out, the Old Port about ten, and the Portland Jetport under fifteen. The Roux Institute's new campus is taking shape at the former B&M site just down Washington Avenue, bringing a significant investment to this end of the city. All of it from a street that still feels like a neighborhood. The mechanicals are done. A Mitsubishi Hyper Heat system, four heads on a single compressor, heats and cools both floors, with electric baseboard as backup. Add a heat pump water heater, 200 amp electrical panel permitted and inspected in 2025, and full PEX water supply lines. Spray foam insulation keeps the heat where you paid to put it. This is the work buyers rarely see and always pay for, and it is already done. Inside, the main level opens up around with hardwood, bamboo and tile underfoot and crown molding overhead. The kitchen pairs granite counters with a mosaic tile floor and stainless steel appliances. Full baths on each floor with tiled showers and mosaic floors. Solid core doors and newer light fixtures carry through the house. Vinyl double pane windows throughout help with the costs. Outside there is a deck for summer evenings, a shed for the gear and a spacious backyard with a fence and trees on three sides. A 1919 house with 2026 systems, in a location that does not require a car for recreation. Showings start with an open house on Saturday, October 17th from 10am to 12pm.
| yesterday | Listing first seen on site | |
| yesterday | Listing updated with changes from the MLS® |


Listing data is derived in whole or in part from the Maine IDX and is for consumers' personal, noncommercial use only. Dimensions are approximate and not guaranteed. All data should be independently verified. © 2026 Maine Real Estate Information System, Inc. All Rights Reserved.
Last checked 2026-10-17 02:25 AM UTC
Did you know? You can invite friends and family to your search. They can join your search, rate and discuss listings with you.