Save
Ask
Tour
Hide
Share
$185,000
1 Day On Site

20 Hayes Street
Old Town, ME 04468

For Sale|Single Family Residence|Active
2
Beds
1
Total Bath
1
Full Bath
1,004
SqFt
$184
/SqFt
1909
Built
County:
Penobscot
Days online/new listing status provided by Showcase IDX.
Listing courtesy of NextHome Experience
Call Now: 207.805.3707
Is this the listing for you? We can help make it yours.
207.805.3707
20 Hayes Street20 Hayes Street20 Hayes Street20 Hayes Street
Save
Ask
Tour
Hide
Share

Mortgage Calculator

Monthly Payment (Est.)

Enter an interest rate to see your estimated monthly payment.
Calculator powered by Showcase IDX, a Constellation1 Company. Copyright ©2026 Information is deemed reliable but not guaranteed.

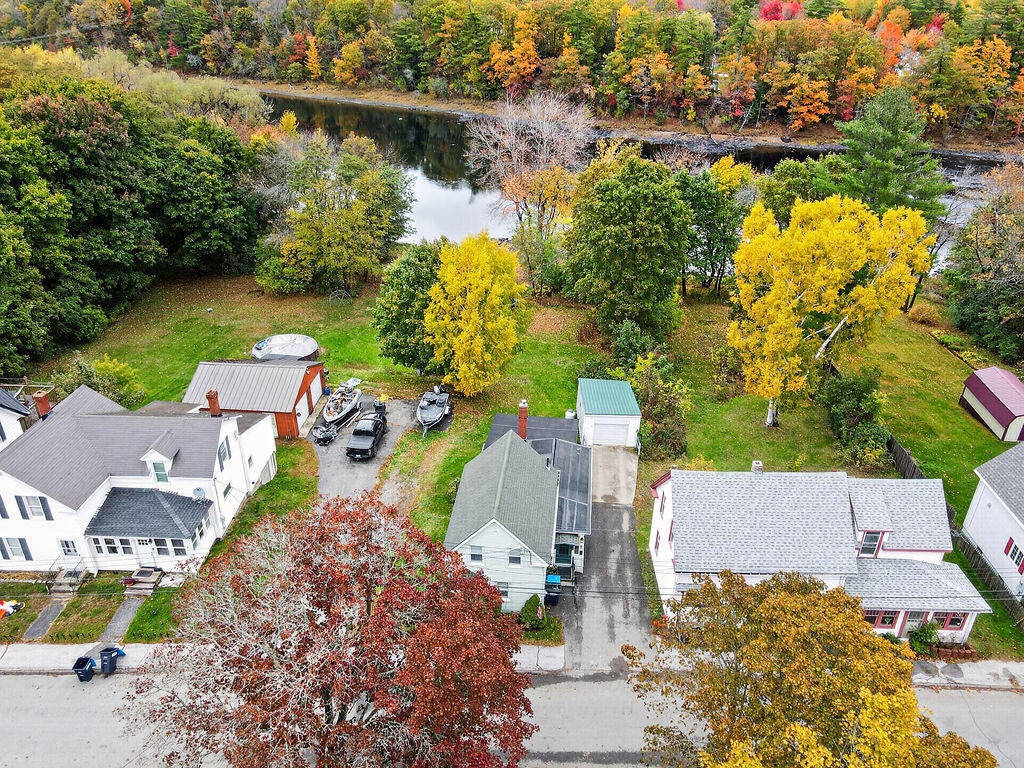
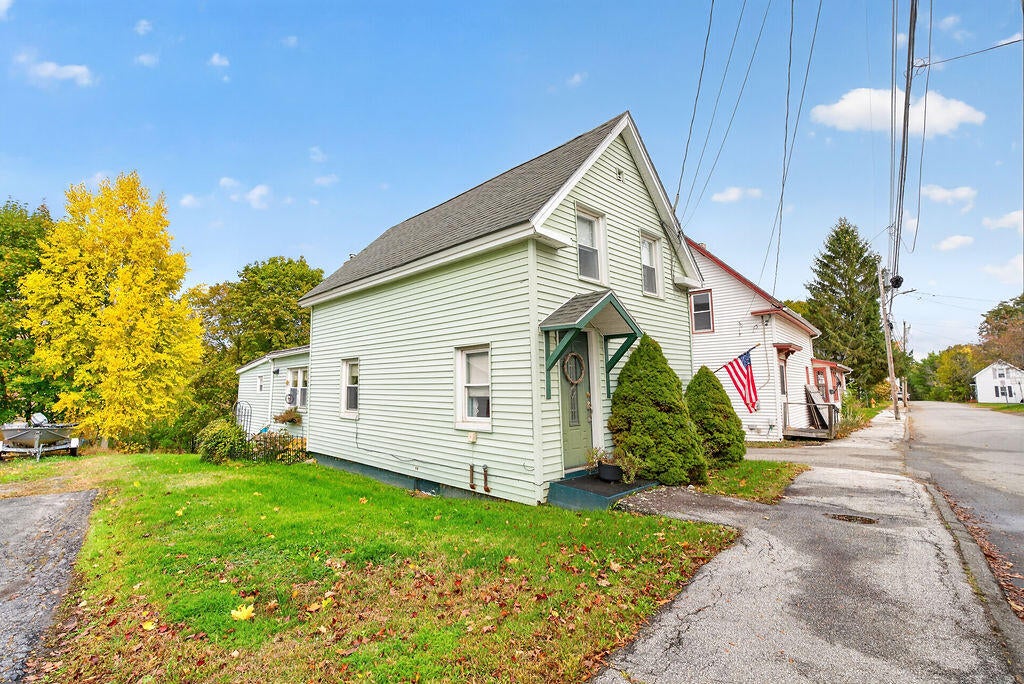
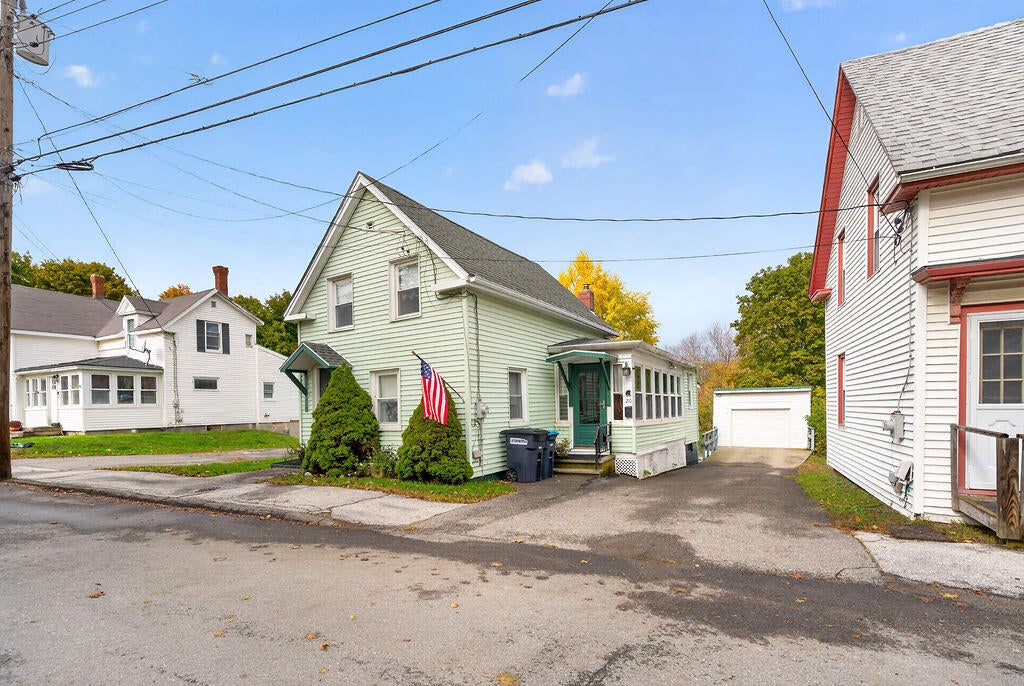
Some homes feel like a deep breath. At 20 Hayes Street, mornings open with coffee and a view of the Penobscot River, with 45 feet of private frontage putting the water right in your backyard. Watch the light change over the river through the seasons, launch a kayak on a summer evening, or sit and listen to the current roll by. Inside, about 1,004 square feet of space offers a well-maintained two+ bedroom, full-bath home with a warm, manageable layout, the kind of home that's easy to settle into and care for. For years, this yard grew a garden every summer. It's been resting the past two seasons, but the space is still there, waiting for someone new to dig in, plant tomatoes, and bring it back to life with the river as a backdrop. Set in a welcoming neighborhood on French Island, the home feels tucked away, yet you're only minutes from downtown Old Town, the University of Maine in Orono, and I-95 for an easy trip to Bangor. A riverfront home at this size and price comes along rarely. See this riverfront home for yourself.

Save
Ask
Tour
Hide
Share
Listing Snapshot
Price 
$185,000
Days On Site 
1 Day
Bedrooms 
2
Inside Area (SqFt) 
1,004 sqft
Total Baths 
1
Full Baths 
1
Partial Baths 
N/A
Lot Size 
0.24 Acres
Year Built 
1909
MLS® Number 
1684492
Status 
Active
Property Tax 
$2,637
HOA/Condo/Coop Fees 
N/A
Sq Ft Source 
N/A
Days online/new listing status provided by Showcase IDX.
Friends & Family
Recent Activity
yesterdayListing first seen on site
yesterdayListing updated with changes from the MLS®
Price history, status history, and update history provided by Showcase IDX.
General Features
Acres 
0.24
Foundation 
Block
Garage 
Yes
Garage Spaces 
1
Land Lease 
No
Parking 
PavedOn SiteGarage Door Opener
Property Sub Type 
Single Family Residence
Sewer 
Public Sewer
SqFt Above 
1004
SqFt Total 
1004
Style 
New Englander
Utilities 
Cable AvailablePropane
Water Source 
Public
Zoning 
RES
Interior Features
Appliances 
Electric RangeRefrigerator
Basement 
Exterior EntryInterior EntryDirt FloorWalk-Out AccessFullUnfinished
Electric 
Circuit Breakers
Flooring 
CarpetWoodLinoleum
Heating 
OilBaseboardHot Water
Interior 
Storage
Laundry Features 
Main Level
Bedroom 1 
Dimensions - 11.3x14.4Level - Second
Kitchen 
Dimensions - 12.9x13.3Level - FirstFeatures - Eat-in Kitchen
Laundry 
Dimensions - 7.3x16.8Level - First
Living Room 
Dimensions - 11.7x14.4Level - First
Office 
Dimensions - 11.7x8.1Level - Second
Primary Bedroom 
Dimensions - 11.3x14.5Level - Second
Sunroom 
Dimensions - 19.3x5.8Level - First
Save
Ask
Tour
Hide
Share
Exterior Features
Construction Details 
Vinyl SidingFrame
Lot Features 
LevelOpen LotRolling SlopeWooded
Other Structures 
Outbuilding
Patio And Porch 
Porch
Roof 
Shingle
Windows/Doors 
Storm Door(s)
Community Features
Association Amenities 
Storage
School District 
RSU 34
Schools
School District
RSU 34
Elementary School
Unknown
Middle School
Unknown
High School
Unknown
Listing courtesy of NextHome Experience


Listing data is derived in whole or in part from the Maine IDX and is for consumers' personal, noncommercial use only. Dimensions are approximate and not guaranteed. All data should be independently verified. © 2026 Maine Real Estate Information System, Inc. All Rights Reserved.
Last checked 2026-10-17 03:23 AM UTC

Neighborhood & Commute
Source: Walkscore
Save
Ask
Tour
Hide
Share