

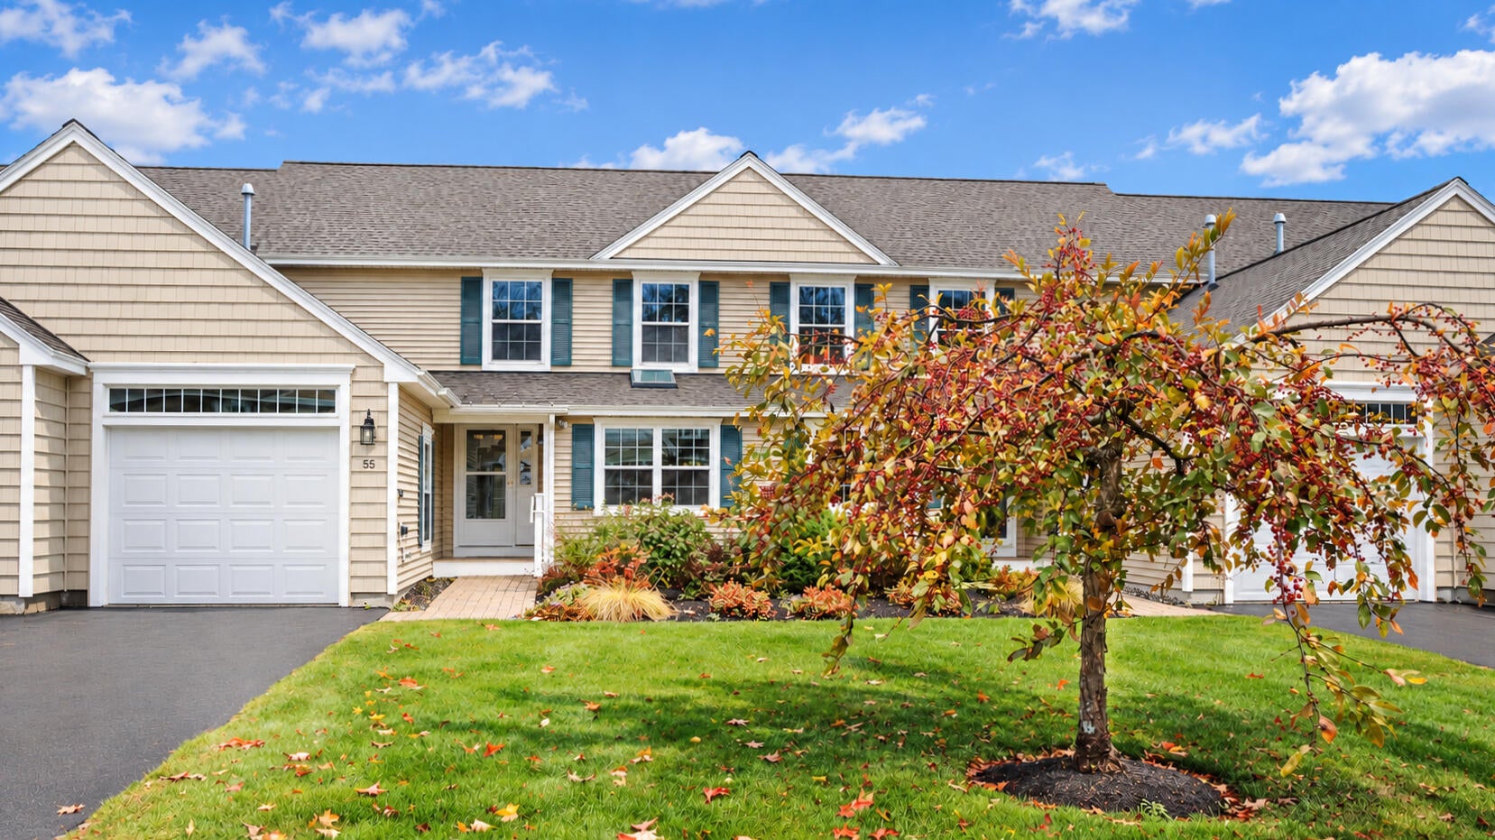
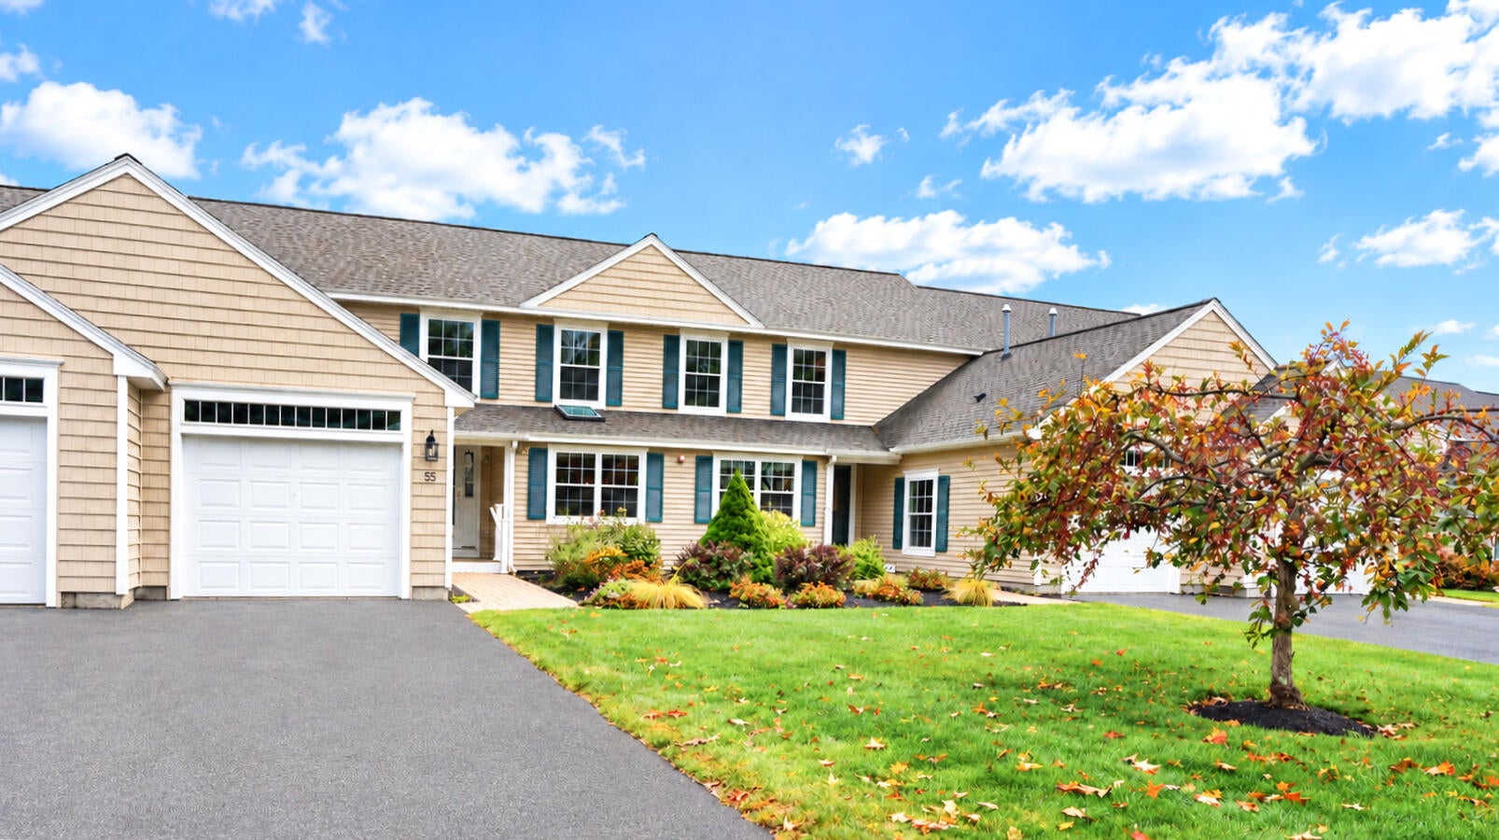
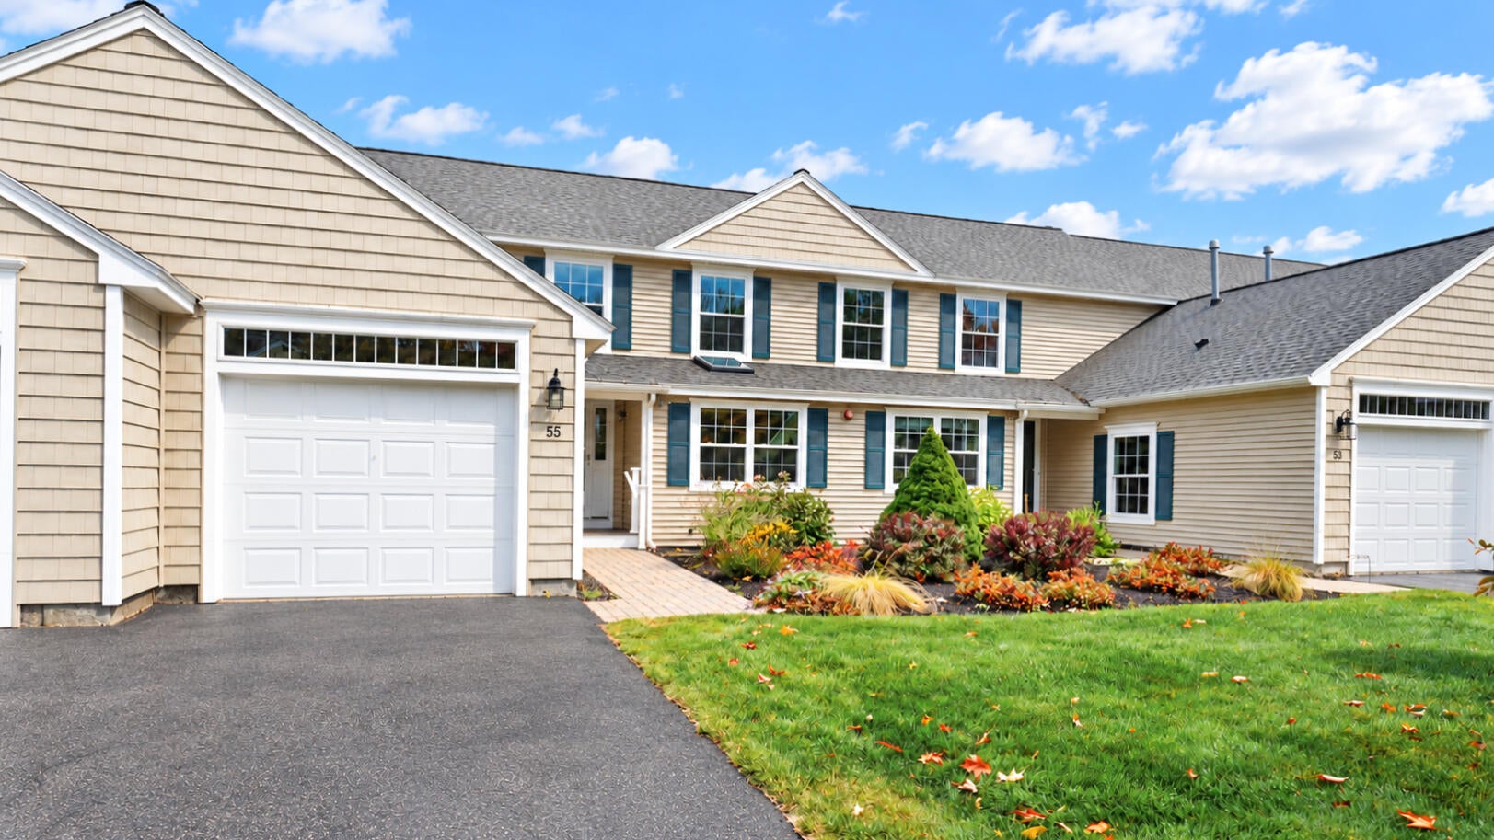
55 Ridgefield Drive 34Gorham, ME 04038
Mortgage Calculator
Monthly Payment (Est.)
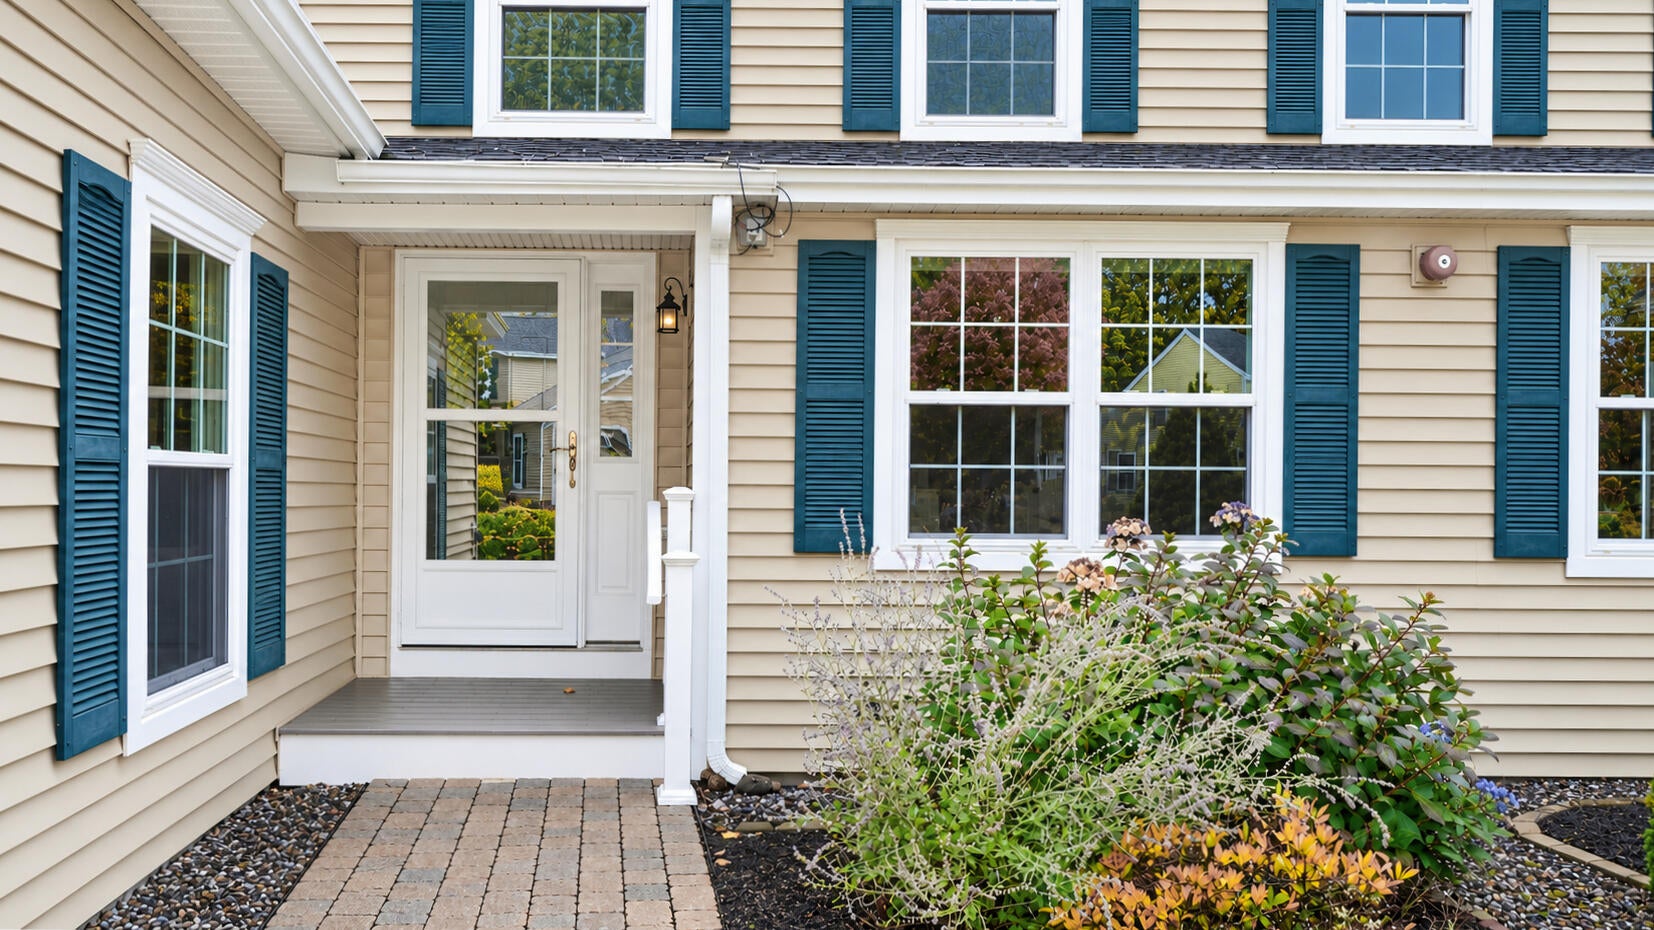
Enter an interest rate to see your estimated monthly payment.Discover exceptional, low-maintenance living at desirable Pheasant Knoll Condominiums, an age-qualified community conveniently located within walking distance of Gorham Village via sidewalks. Immaculately maintained and appearing just as it did when built, this well-appointed condo offers the best of one-floor living with the added flexibility of a second floor for guests and extended family. The sunlit, open-concept first floor welcomes you with a thoughtfully designed kitchen featuring a breakfast nook, island and pass-through to the dining area. The inviting living room boasts cathedral ceilings and a gas fireplace, creating a warm and comfortable gathering space. Enjoy year-round relaxation in the four-season sunroom, complete with a slider leading to your private patio—perfect for morning coffee or unwinding at the end of the day. The first-floor primary bedroom and full bathroom with laundry provide the convenience of single-level living, while direct entry from the attached one-car garage makes every day routines effortless. Upstairs, you'll find a spacious loft area, an additional bedroom with a walk-in closet, and a second full bathroom, providing excellent accommodations for overnight guests or extended family. A full basement offers abundant storage space, while efficient natural gas heating, heat pumps for year-round heating and cooling, public water and sewer, and an on-demand generator add comfort, convenience, and peace of mind. Beyond your doorstep, enjoy direct trail access to Tannery Brook Preserve, where miles of year-round recreational trails invite you to explore the outdoors. With Gorham Village's shops, restaurants, and community amenities just a sidewalk stroll away, this exceptional location combines convenience, recreation, and a welcoming neighborhood setting. If you're seeking easy one-floor living without sacrificing space, comfort, or location, this pristine, well-equipped condo delivers low-maintenance living at its best!
| 19 hours ago | Price changed to $540,000 | |
| 19 hours ago | Listing updated with changes from the MLS | |
| 2 weeks ago | Listing first seen on site |


Listing data is derived in whole or in part from the Maine IDX and is for consumers' personal, noncommercial use only. Dimensions are approximate and not guaranteed. All data should be independently verified. © 2026 Maine Real Estate Information System, Inc. All Rights Reserved.
Last checked 2026-11-01 01:10 PM UTC
Did you know? You can invite friends and family to your search. They can join your search, rate and discuss listings with you.