Save
Ask
Tour
Hide
Share
$540,000
3 Days On Site

23 Cross Street 113
Bethel, ME 04217

For Sale|Condominium|Active
2
Beds
2
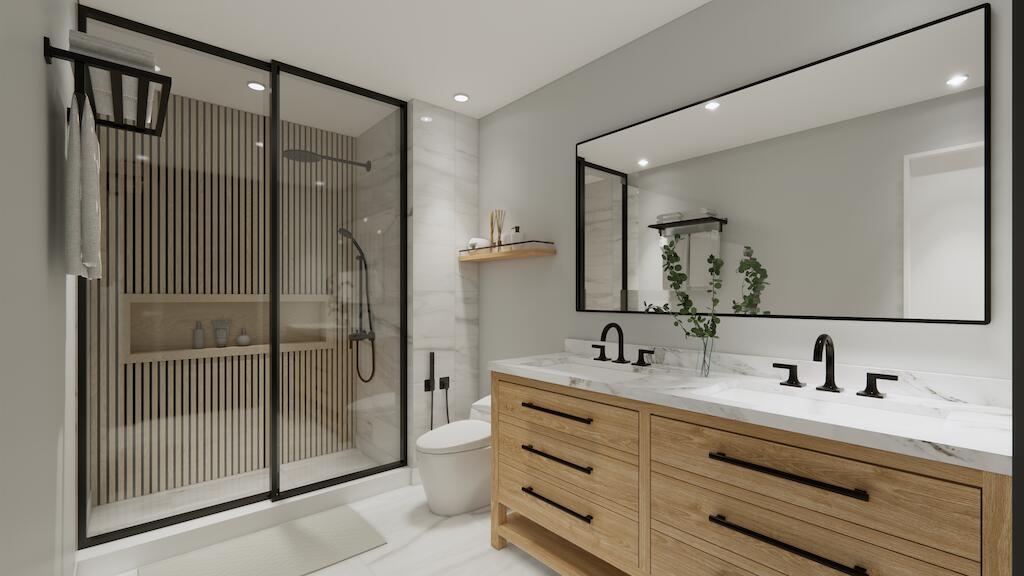
Total Baths
2
Full Baths
1,168
SqFt
$462
/SqFt
2027
Built
Subdivision:
Bethel Station
County:
Oxford
Days online/new listing status provided by Showcase IDX.
Listing courtesy of Spectrum Real Estate
Call Now: 207.805.3707
Is this the listing for you? We can help make it yours.
207.805.3707
23 Cross Street 11323 Cross Street 11323 Cross Street 11323 Cross Street 113
Save
Ask
Tour
Hide
Share

Mortgage Calculator

Monthly Payment (Est.)

Enter an interest rate to see your estimated monthly payment.
Calculator powered by Showcase IDX, a Constellation1 Company. Copyright ©2026 Information is deemed reliable but not guaranteed.

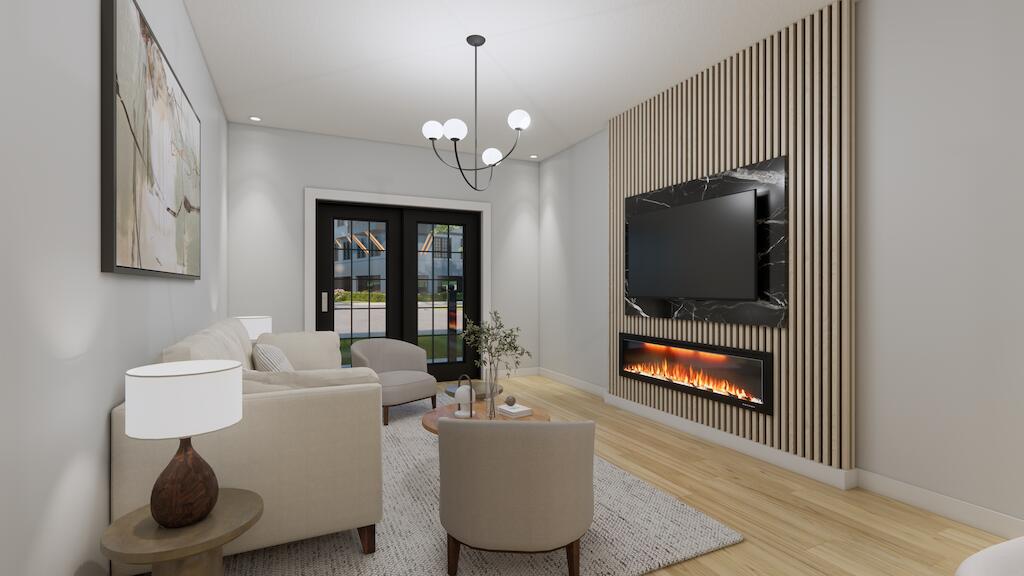
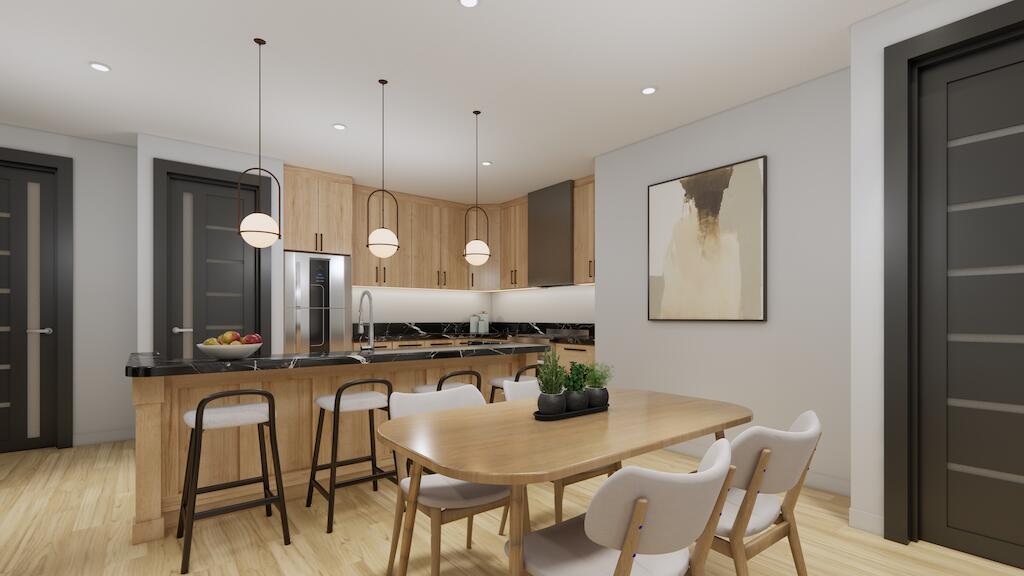
This lovely corner unit is filled with natural light and is part of The Residences at Bethel Station, an exciting new condominium community coming to the heart of Bethel. With occupancy expected in Winter 2026/2027, this garden-style complex will feature 38 thoughtfully designed units across three levels, with one, two, and three-bedroom options available. Each unit features an open-concept layout, large windows, and a private deck or balcony to enjoy the surrounding scenery. Residents will also have access to a community room, first-floor fitness center, and outdoor patio garden. Located just minutes from Bethel Village, you'll have easy access to local shops, restaurants, the movie theater, museums, and year-round recreation. Enjoy skiing at Sunday River in the winter, or spend your summers golfing, hiking, kayaking, canoeing, and exploring the area's beautiful lakes and rivers. The Residences at Bethel Station combines the convenience of modern condominium living with everything that makes Bethel such a special place to call home. Visit the Bethel Station website for more information!

Save
Ask
Tour
Hide
Share
Listing Snapshot
Price 
$540,000
Days On Site 
3 Days
Bedrooms 
2
Inside Area (SqFt) 
1,168 sqft
Total Baths 
2
Full Baths 
2
Partial Baths 
N/A
Lot Size 
7.5 Acres
Year Built 
2027
MLS Number 
1685999
Status 
Active
Property Tax 
$2,724
HOA/Condo/Coop Fees 
$250 monthly
Sq Ft Source 
Builder
Days online/new listing status provided by Showcase IDX.
Friends & Family
Recent Activity
4 days agoListing first seen on site
4 days agoListing updated with changes from the MLS
Price history, status history, and update history provided by Showcase IDX.

General Features
Acres 
7.5
Foundation 
SlabPillar/Post/Pier
Land Lease 
No
Parking 
CommonPavedOn SiteOff StreetElectric Vehicle Charging Station(s)
Pets 
Breed Restrictions
Property Condition 
New Construction
Property Sub Type 
Condominium
Security 
Fire Sprinkler System
Sewer 
Public Sewer
SqFt Above 
1168
SqFt Total 
1168
Style 
GardenNew Englander
Utilities 
Cable AvailableNatural Gas Not Available
Water Source 
Public
Zoning 
N/A
Interior Features
Appliances 
CooktopDishwasherDisposalDryerMicrowaveElectric RangeRefrigeratorTrash CompactorWasher
Basement 
None
Cooling 
Heat Pump
Electric 
Circuit BreakersUnderground
Flooring 
VinylWood
Furnished 
Unfurnished
Heating 
ElectricHeat Pump
Interior 
ElevatorPantryMaster DownstairsStorage
Laundry Features 
Washer Hookup
Window Features 
Double Pane Windows
Bedroom 1 
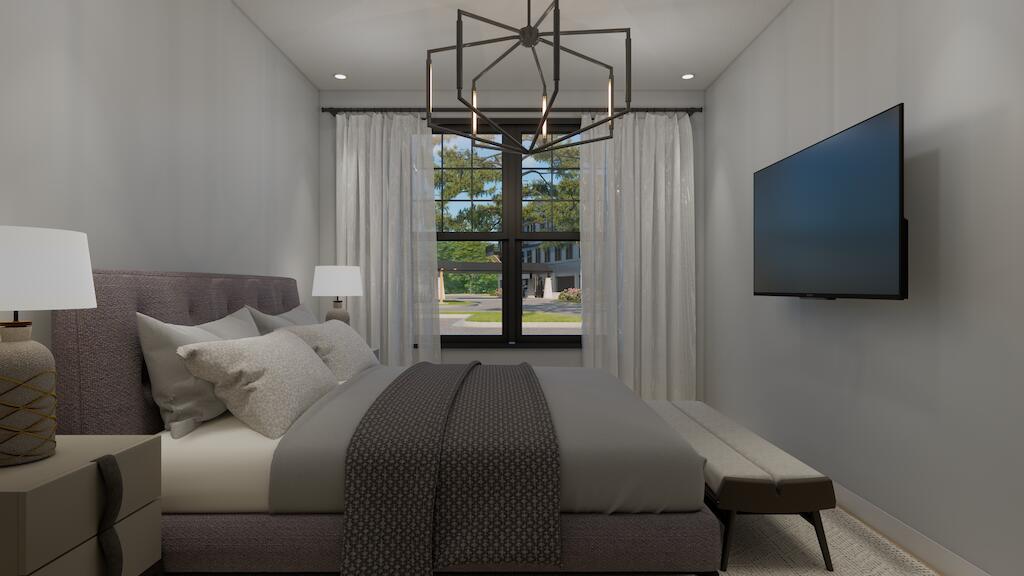
Level - FirstFeatures - Walk-In Closet(s)
Bedroom 2 
Level - FirstFeatures - Walk-In Closet(s)
Kitchen 
Level - FirstFeatures - Eat-in Kitchen
Laundry 
Level - First
Living Room 
Level - First
Other Room 
Level - FirstFeatures - Eat-in Kitchen
Other Room 2 
Level - First
Save
Ask
Tour
Hide
Share
Exterior Features
Construction Details 
Brick VeneerVinyl SidingFrame
Lot Features 
Near Golf CourseOtherSubdividedCorner LotLevelOpen LotPastureLandscapedNear Public Transit
Patio And Porch 
PorchDeckPatio
Road Frontage 
Private Road
Roof 
FiberglassMembraneShingle
View 
Mountain(s)ScenicTrees/WoodsWater
Waterfront Features 
Androscoggin River
Waterview 
Mountain(s)ScenicTrees/WoodsWater
Windows/Doors 
Double Pane Windows
Community Features
Accessibility Features 
Accessible KitchenAccessible DoorsAccessible EntranceAccessible Full Bath
Association Amenities 
Storage
Association Fee 
$250.0
Association Fee Frequency 
Monthly
School District 
RSU 44/MSAD 44
Roads 
Paved
Schools
School District
RSU 44/MSAD 44
Elementary School
Unknown
Middle School
Unknown
High School
Unknown
Listing courtesy of Spectrum Real Estate


Listing data is derived in whole or in part from the Maine IDX and is for consumers' personal, noncommercial use only. Dimensions are approximate and not guaranteed. All data should be independently verified. © 2026 Maine Real Estate Information System, Inc. All Rights Reserved.
Last checked 2026-11-01 03:00 PM UTC

Neighborhood & Commute
Source: Walkscore
Save
Ask
Tour
Hide
Share