
Save
Ask
Tour
Hide
Share
$789,000
New Listing

99 Paradise Road
Bethel, ME 04217

For Sale|Single Family Residence|Active
3
Beds
2
Total Baths
2
Full Baths
2,810
SqFt
$281
/SqFt
1977
Built
County:
Oxford
Days online/new listing status provided by Showcase IDX.
Listing courtesy of Sunday River Real Estate
Call Now: 207.805.3707
Is this the listing for you? We can help make it yours.
207.805.3707
99 Paradise Road99 Paradise Road99 Paradise Road99 Paradise Road
Save
Ask
Tour
Hide
Share

Mortgage Calculator

Monthly Payment (Est.)

Enter an interest rate to see your estimated monthly payment.
Calculator powered by Showcase IDX, a Constellation1 Company. Copyright ©2026 Information is deemed reliable but not guaranteed.

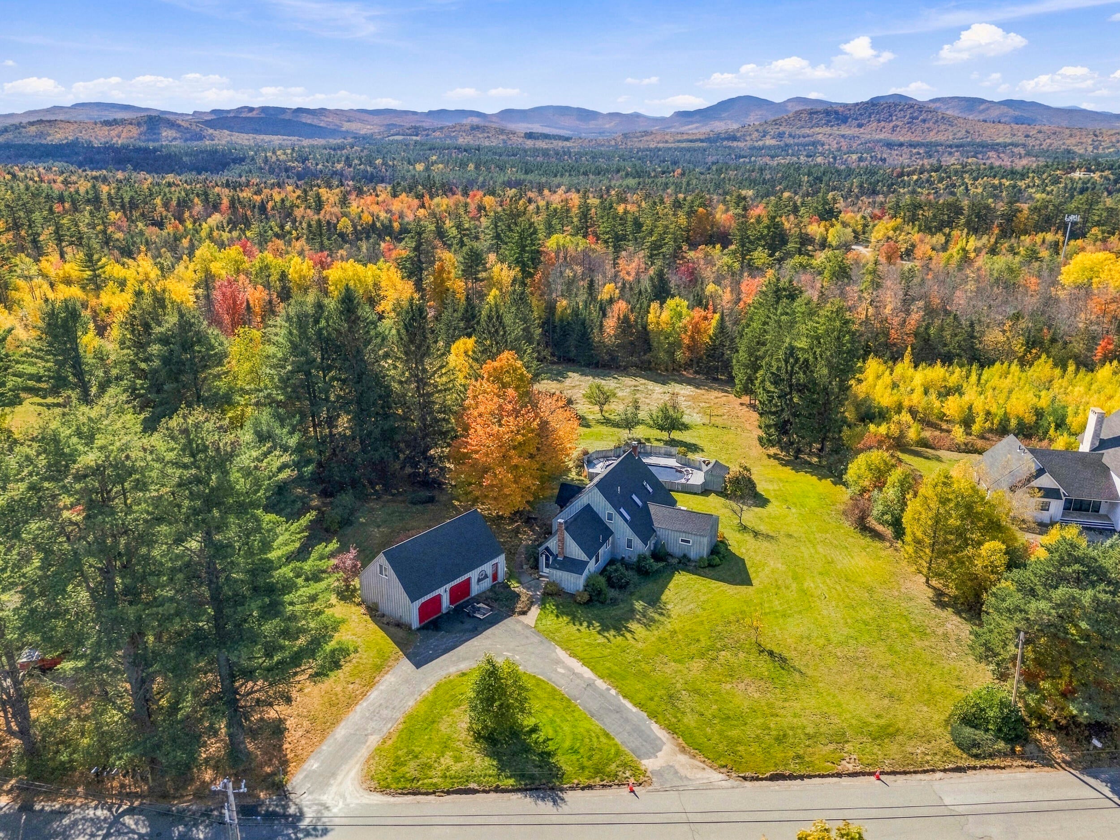
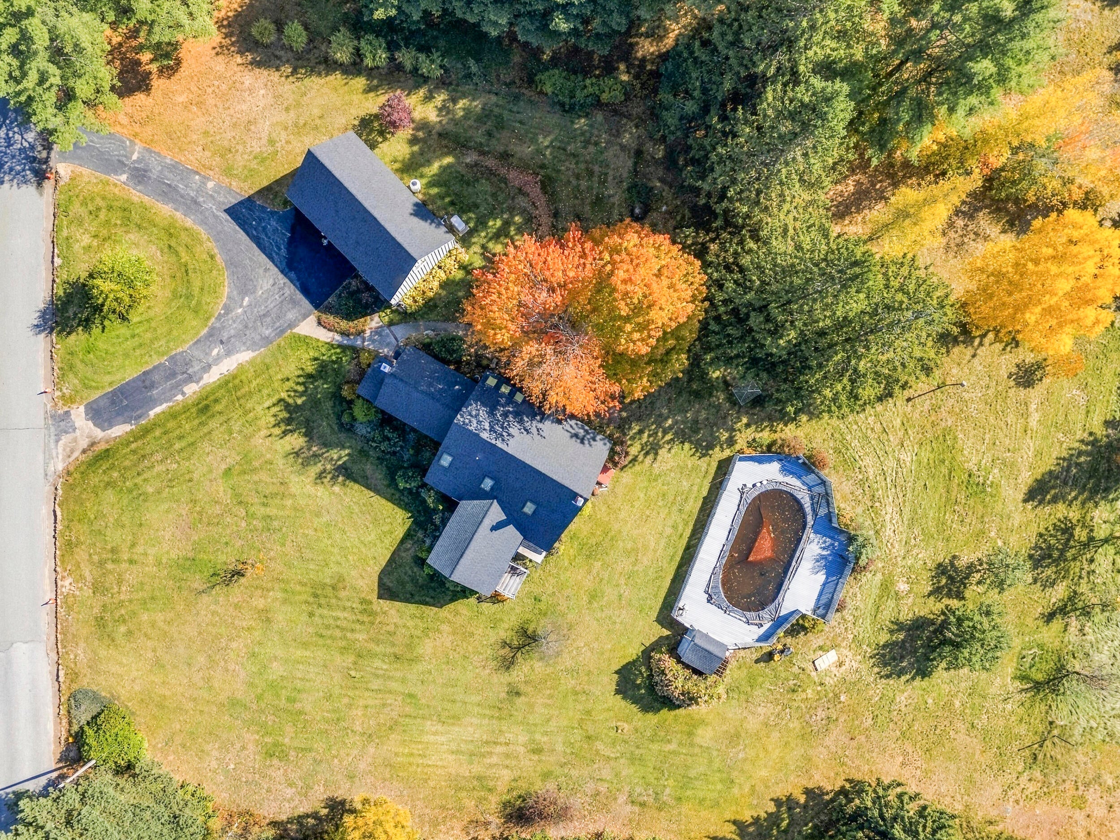
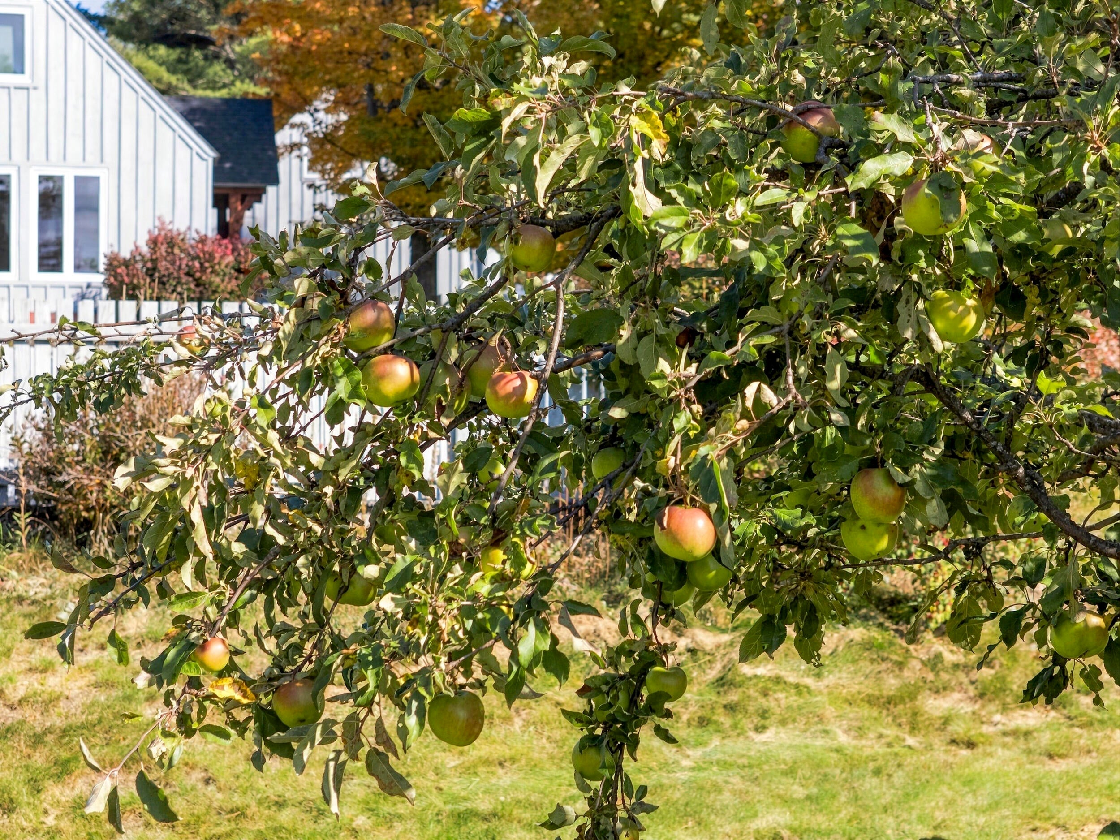
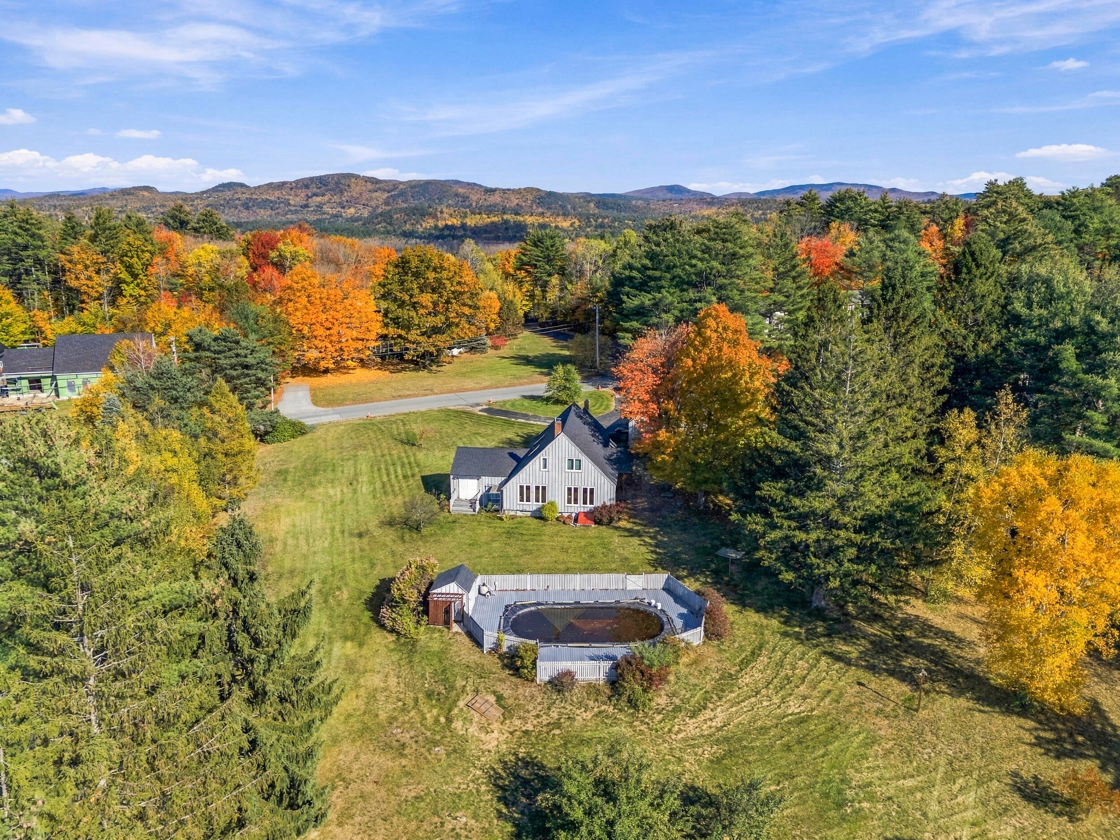
Set in the desirable Paradise Road neighborhood, just a short walk from downtown Bethel, and a short drive to Sunday River ski area, this charming two-story post and beam home sits on 2 acres with open lawn, mature trees and mountain views. Inside, exposed beams and gleaming hardwood floors create the warmth and character of a true Maine home, while abundant windows and skylights fill the rooms with natural light. The kitchen is spacious, with a gas range on the peninsula, stainless appliances and room for a breakfast table. A large dining room flows into an even larger living room. Woodstoves add warmth and charm. There are three bedrooms, each with a vaulted ceiling, including a primary room on the main floor. Off the main entry, a charming potting shed offers a spot for gardening activities, or use it to store firewood. The home is well maintained with a new roof, and newer Anderson windows, and a new whole home generator. The oversized two car garage also has a new roof, and includes a generous workspace for projects, hobbies, or ski tuning, The second floor offers potential to finish as an apartment. Outside, the beautiful in-ground pool has a new liner (2024) and new Trex decking that provides spacious lounging . With no rental restrictions, the house works well as a vacation get-away, or a full time residence for years to come.

Save
Ask
Tour
Hide
Share
Listing Snapshot
Price 
$789,000
Days On Site 
0 Days
Bedrooms 
3
Inside Area (SqFt) 
2,810 sqft
Total Baths 
2
Full Baths 
2
Partial Baths 
N/A
Lot Size 
2 Acres
Year Built 
1977
MLS Number 
1686388
Status 
Active
Property Tax 
$4,872
HOA/Condo/Coop Fees 
N/A
Sq Ft Source 
Owner
Days online/new listing status provided by Showcase IDX.
Friends & Family
Recent Activity
24 hours agoListing first seen on site
24 hours agoListing updated with changes from the MLS
Price history, status history, and update history provided by Showcase IDX.
General Features
Acres 
2
Garage 
Yes
Garage Spaces 
2
Land Lease 
No
Parking 
PavedOn SiteGarage Door OpenerDetachedHeated GarageStorage
Property Sub Type 
Single Family Residence
Sewer 
Public Sewer
SqFt Above 
2810
SqFt Total 
2810
Style 
Contemporary
Utilities 
Propane
Water Source 
Public
Zoning 
RES
Interior Features
Appliances 
DishwasherDryerMicrowaveGas RangeRefrigeratorTrash CompactorWasher
Basement 
Interior EntryFinishedFullSump Pump
Electric 
Circuit Breakers
Flooring 
CarpetTileWood
Furnished 
Partially
Heating 
OilPropaneForced AirWood Stove
Interior 
Storage
Bedroom 1 
Level - SecondFeatures - Vaulted Ceiling(s)
Bedroom 2 
Level - SecondFeatures - Vaulted Ceiling(s)
Dining Room 
Level - First
Kitchen 
Level - FirstFeatures - Eat-in Kitchen
Living Room 
Level - First
Primary Bedroom 
Level - FirstFeatures - Vaulted Ceiling(s)
Save
Ask
Tour
Hide
Share
Exterior Features
Construction Details 
OtherVertical SidingWood Siding
Fencing 
Fenced
Lot Features 
Near Golf CourseLevelPastureLandscapedWooded
Other Structures 
Shed(s)
Patio And Porch 
DeckPatio
Pool Features 
In Ground
Roof 
Shingle
View 
Mountain(s)Scenic
Waterview 
Mountain(s)Scenic
Community Features
Association Amenities 
Storage
School District 
RSU 44/MSAD 44
Schools
School District
RSU 44/MSAD 44
Elementary School
Unknown
Middle School
Unknown
High School
Unknown
Listing courtesy of Sunday River Real Estate


Listing data is derived in whole or in part from the Maine IDX and is for consumers' personal, noncommercial use only. Dimensions are approximate and not guaranteed. All data should be independently verified. © 2026 Maine Real Estate Information System, Inc. All Rights Reserved.
Last checked 2026-11-01 03:00 PM UTC

Neighborhood & Commute
Source: Walkscore
Save
Ask
Tour
Hide
Share